
Emergency Evacuation Planning for High-Rise Buildings
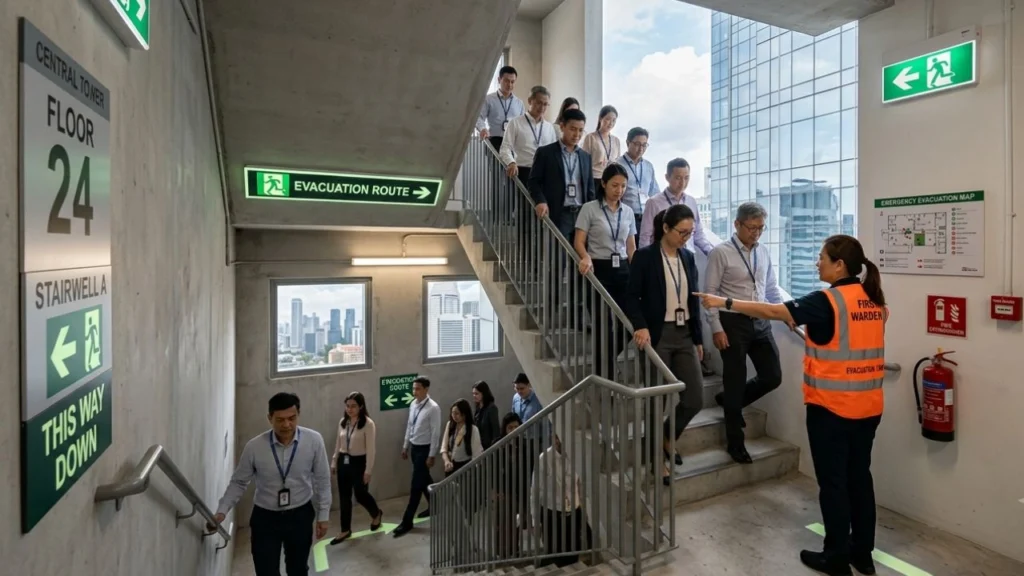
With the continuous development of urbanization, high-rise construction is an integral part of modern urban development. Sustainable development is increasingly done through vertical construction, with residential towers, commercial office buildings, mixed-use developments, luxury hotels, hospitals, and educational institutions growing increasingly dependent on vertical construction to make the best use of land. These buildings have many benefits, but also have their own challenges in an emergency.
In high-rise buildings, occupants must travel greater distances and may be forced to take the stairs and not the elevator, and they have to navigate through smoke, congestion and may have limited ways to evacuate. In times of crisis like a fire, an earthquake, a gas leak, a power outage or security breaches, each minute matters. Therefore, a successful high-rise evacuation plan is crucial. Today, building evacuation planning is an integrated effort that incorporates architecture, fire engineering, crowd simulation, emergency management and smart technologies to guarantee occupants are able to evacuate safely and efficiently in a timely manner.
This article examines the critical elements of emergency evacuation planning, stairways and refuge floors, phased evacuation and the technologies aiding designers to create safer high-rise structures.This article explores the key principles of emergency evacuation planning, the role of staircases and refuge floors, phased evacuation strategies, and the technologies helping builders design safer high-rise buildings.
Why High-Rise Buildings Require Specialized Evacuation Planning
Evacuating a high-rise building is far more complex than evacuating a low-rise structure. Several factors contribute to this complexity:
- Large occupant populations
- Limited vertical escape routes
- Long travel distances
- Smoke spread through shafts and stairwells
- Elevator restrictions during fires
- Different occupant mobility levels
- Simultaneous evacuation challenges
- Firefighter access requirements
Attempting to evacuate every floor simultaneously can overwhelm staircases, create congestion, and increase evacuation times. This is why specialized building evacuation strategies are necessary.
Objectives of High-Rise Evacuation Planning
An effective evacuation plan aims to:
- Protect occupants from immediate danger
- Reduce evacuation time
- Prevent staircase congestion
- Maintain safe evacuation routes
- Support emergency responders
- Protect vulnerable occupants
- Ensure compliance with fire safety regulations
- Improve coordination during emergencies
Key Components of a High-Rise Evacuation Plan
A comprehensive high-rise evacuation strategy includes several interconnected elements.
High-Rise Evacuation Planning Workflow

Staircase Design: The Backbone of Building Evacuation
During most fire emergencies, elevators are automatically recalled or taken out of service. As a result, staircases become the primary means of escape.
Well-designed staircases should provide:
- Adequate width for expected occupant loads
- Fire-resistant construction
- Smoke-proof enclosures
- Emergency lighting
- Clear directional signage
- Non-slip surfaces
- Handrails
- Pressurization systems to prevent smoke infiltration
Builders must carefully evaluate staircase capacity to ensure it can safely accommodate occupants from multiple floors without excessive congestion.
Refuge Floors: Safe Waiting Areas
Modern high-rise buildings often include refuge floors, which provide temporary safe spaces for occupants who cannot immediately reach ground level.
A refuge floor is a designated fire-resistant area where occupants can safely wait for further instructions or assistance.
Benefits of Refuge Floors
- Reduce congestion in staircases
- Protect mobility-impaired occupants
- Provide temporary shelter from smoke and heat
- Improve firefighter access
- Support phased evacuation strategies
These floors are particularly valuable in very tall buildings where descending dozens of floors may not be practical for everyone.
Understanding Phased Evacuation
One of the most effective strategies for high-rise evacuation is phased evacuation. Instead of evacuating every floor simultaneously, occupants leave the building in stages based on the location and severity of the emergency.
Typical Phased Evacuation Sequence
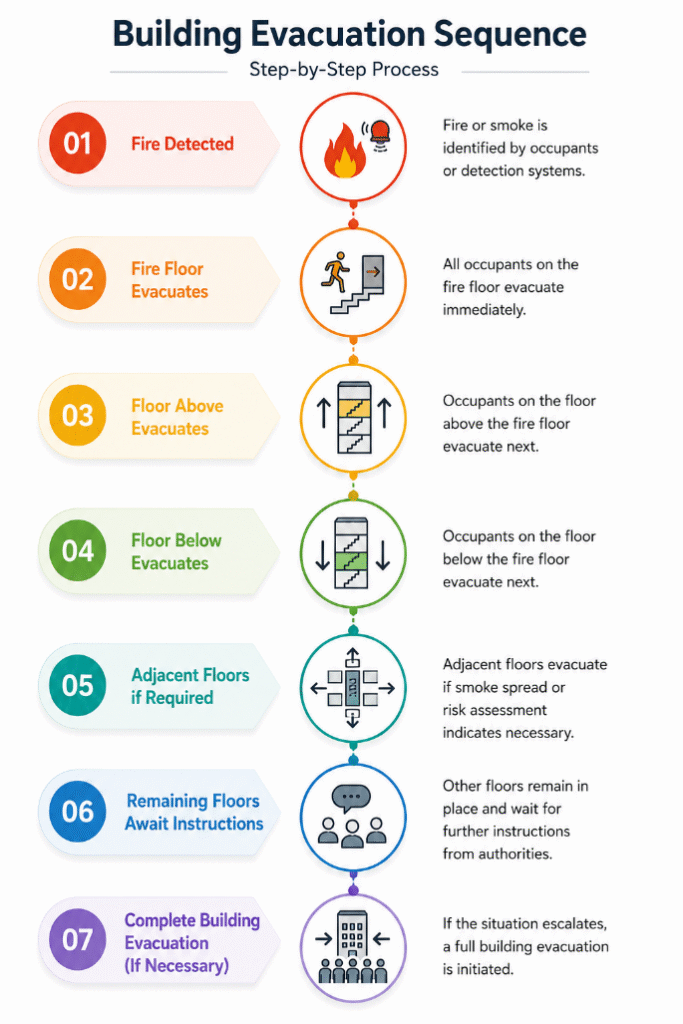
This strategy helps:
- Reduce staircase congestion
- Maintain orderly movement
- Improve emergency response coordination
- Allow firefighters easier access to affected areas
- Minimize panic
Occupant Behavior During Emergencies
Successful evacuation planning must account for how people actually behave during emergencies. Common behaviors include:
- Delayed response after alarms
- Searching for family members or colleagues
- Choosing familiar exits instead of nearest exits
- Waiting for additional information
- Congestion at main staircases
- Reduced walking speed in smoke-filled environments
Modern evacuation models incorporate these behavioral factors to produce realistic evacuation scenarios.
Technologies and Software Used
Advanced simulation tools enable builders and fire engineers to evaluate evacuation performance before construction begins.
| Software / Technology | Primary Purpose | Typical Users |
| Pathfinder | Occupant movement and evacuation simulation | Fire Engineers |
| Fire Dynamics Simulator (FDS) | Fire and smoke modeling | Fire Protection Engineers |
| PyroSim | User interface for FDS | Fire Consultants |
| MassMotion | High-density pedestrian simulation | Building Designers |
| GAMA Platform | Agent-based evacuation behavior modeling | Researchers |
| NetLogo | Crowd behavior simulation | Universities |
| AnyLogic | Multi-method emergency simulation | Smart Building Consultants |
| Autodesk Revit (BIM) | Building Information Modeling | Architects & Builders |
| QGIS / ArcGIS | Campus and urban evacuation mapping | Urban Planners |
Integrating BIM with Evacuation Analysis
Modern builders often develop a Building Information Model (BIM) in Autodesk Revit, which is then imported into simulation tools such as Pathfinder or MassMotion. Fire scenarios created in Fire Dynamics Simulator (FDS) and PyroSim can be linked with evacuation models, allowing engineers to assess how smoke, temperature, and reduced visibility influence occupant movement. Platforms like GAMA and NetLogo further support behavioral analysis by simulating individual decision-making and crowd interactions.
Real-World Case Study: Performance-Based Evacuation Design for a Commercial High-Rise
A developer was looking to build a new 42 storey commercial office tower housing about 5,000 people. The building was very tall and the layout was mixed uses; thus a performance-based fire engineering assessment was required.
Challenge
The design team had to design so occupants could evacuate safely during a fire while minimizing the potential for creating a significant congestion in staircases.
Solution
The engineering team implemented a simulation-based approach using:
- Fire Dynamics Simulator (FDS) for smoke spread analysis
- Pathfinder for evacuation modeling
- Autodesk Revit for BIM integration
Several emergency scenarios were evaluated, including:
- Fire on a mid-level office floor
- Fire in the underground parking area
- Fire in a mechanical equipment room
Different evacuation strategies were compared, including simultaneous evacuation and phased evacuation.
Results
The simulation results showed that the congestion of the stairs and evacuation efficiency could be significantly improved through phased evacuation. The study also found opportunities to optimize the width of staircases and enable access to the refuge floor. Prior to construction, the design team made improvements to the emergency signage, stairwell pressurization systems, and evacuation procedures based on these findings. These forward-thinking enhancements added to the project’s regulatory clearance and improved the safety for all occupants. Best Practices for Builders
Best Practices for Builders
Builders and project teams should consider the following when planning building evacuation:
- Design staircases based on realistic occupant loads.
- Include refuge floors in tall buildings where required.
- Ensure emergency exits remain unobstructed.
- Install reliable fire detection and voice communication systems.
- Coordinate evacuation planning with fire engineers and architects.
- Conduct simulation studies during the design phase.
- Develop evacuation procedures for occupants with disabilities.
- Perform regular emergency drills after occupancy.
Benefits of Simulation-Based Evacuation Planning
Using modern simulation tools provides several advantages:
- Improved occupant safety
- Reduced evacuation time
- Better staircase utilization
- Optimized refuge floor placement
- Enhanced emergency preparedness
- Compliance with performance-based fire engineering standards
- Reduced need for costly post-construction modifications
- Greater confidence during regulatory review
Future Trends in High-Rise Evacuation
Planning for evacuation in high-rise buildings is still evolving with digital technologies and smart building systems.
Emerging trends include:
- AI-assisted evacuation route optimization
- Digital twins for real-time emergency management
- Smart sensors for live occupancy monitoring
- Dynamic wayfinding systems that adapt during emergencies
- Robotics to assist emergency responders
- Machine learning for predicting evacuation bottlenecks
- Integrated building management systems connected to emergency response platforms
These innovations are helping to develop safer and more resilient high-rise buildings that are able to respond effectively to complex emergencies.
Conclusion
Planning for high rise evacuations is essential in the design of a modern building. Builders can greatly enhance life safety during emergencies by taking the following steps: carefully designing stairs to ensure they have adequate capacity; using refuge floors; implementing phased evacuation strategies; and understanding the behavior of occupants during an evacuation.
With advanced technologies like Pathfinder, Fire Dynamics Simulator (FDS), PyroSim, MassMotion, GAMA Platform, NetLogo, and Autodesk Revit, building evacuation planning can be a data-driven process that can uncover potential risks well before buildings are occupied. With the ever-expanding skyline of cities, incorporating simulation-based evacuation analysis into every high-rise project will become critical in creating safer buildings and safeguarding lives.
Book a free consultation for appointment
Email us at :grow@simbi.in