
Shopping Mall Evacuation Analysis: Are Your Emergency Exits Adequate?
The Growing Importance of Mall Evacuation Analysis
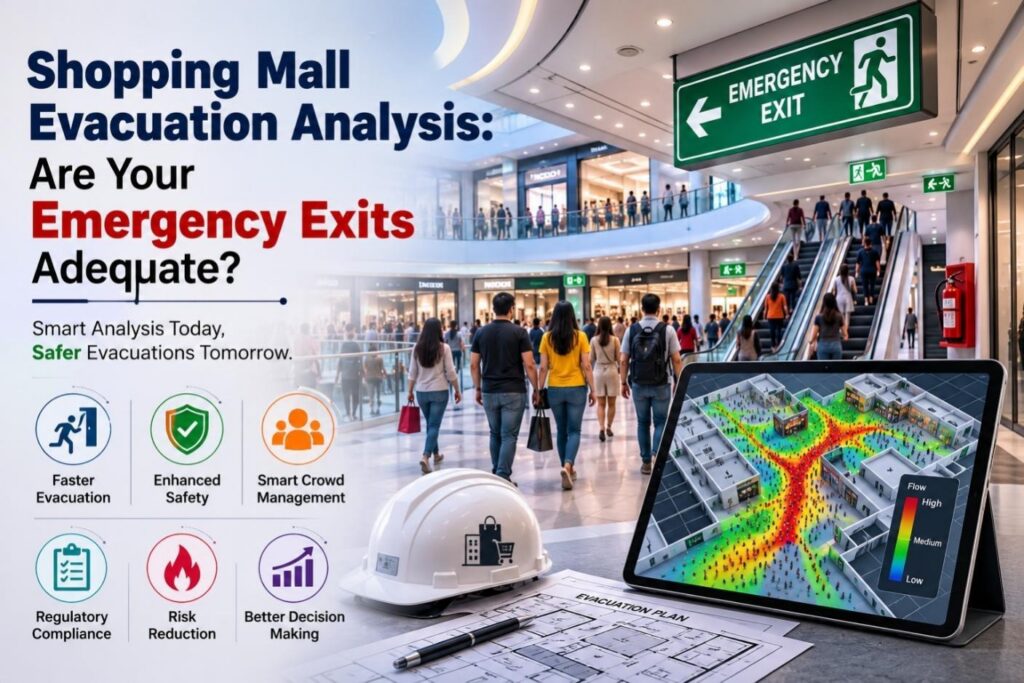
Shopping malls are designed to lure thousands of people every day, to be places of entertainment, eating and socializing as well as shopping. However, it is the very attributes that also attract visitors to the site that complicate evacuations in the event of a disaster. Having hundreds or thousands of people evacuate safely is a significant challenge when the building is in a fire, a gas leak or when there is a structural failure, power outage or a security threat.
That’s when mall evacuation analysis is needed. Evacuation analysis is a more comprehensive approach to evacuation than building codes alone because it accounts for the actual evacuation response of people during an emergency. It investigates and determines if exits are adequate, if corridor capacities are adequate, if emergency routes are accessible and if the evacuation times are acceptable as to safety.
Having an effective evacuation plan will save lives, help with regulatory compliance, provide a reduced liability to the businesses and enhance the overall shopping mall safety.
READ THIS ALSO : Crowd Management Services
Creating Safer Shopping Malls Through Evacuation Analysis
A Mall Evacuation Analysis is the process of assessing the ability to safely and effectively evacuate people from a shopping mall in the event of a fire, a power outage or security event. With sophisticated simulation software and crowd simulation models, engineers calculate factors such as occupants, capacity of exits, corridor and stairway widths, evacuation time and the spread of smoke.
The simulations model the real human behaviour in emergency situations, and help identify possible deadlocks and general safety of shopping mall.
Why Shopping Mall Safety Requires Detailed Evacuation Planning
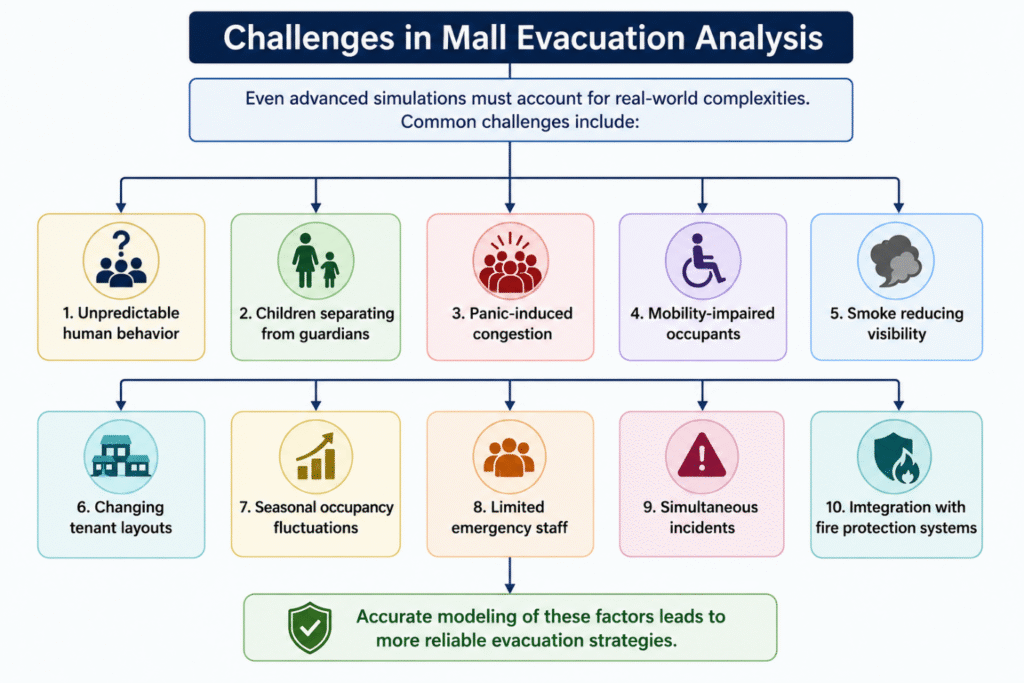
Visitors to shopping malls are not familiar with the layout, unlike the visitors to office buildings. For many, it’s not the first thing to do to go to emergency exits but to look for family members, collect belongings, or follow others. There are a number of reasons why malls are particularly hard, Several factors make malls particularly challenging:
- Multiple entrances and exits
- Large open atriums
- Entertainment zones
- Food courts
- Children’s play areas
- Multi-level parking
- Cinema complexes
- Seasonal sales attracting unusually high crowds
Key Components of Mall Evacuation Analysis
| Component | What Is Evaluated? | Why It Matters |
| Occupancy Assessment | Determines the maximum number of people inside the mall, including shoppers, employees, security staff, maintenance workers, restaurant visitors, cinema audiences, and children in play areas. | Helps ensure evacuation routes are designed to safely accommodate peak occupancy, especially during festivals, weekends, and major sales events. |
| Exit Capacity Analysis | Evaluates the number, width, location, visibility, accessibility, and travel distance to emergency exits. | Confirms that exits can safely handle the expected occupant load and prevents congestion caused by uneven crowd distribution. |
| Corridor Flow Analysis | Assesses corridor width, walking speed, intersections, turning points, retail kiosks, obstructions, and queue formations. | Identifies bottlenecks that could slow evacuation and helps optimize pedestrian movement during emergencies. |
| Staircase Performance | Examines stair width, landing size, crowd merging, vertical movement, accessibility for people with disabilities, and flow between floors. | Ensures staircases can efficiently support safe evacuation in multi-level shopping malls without excessive delays. |
| Smoke Movement Assessment | Simulates smoke spread, visibility reduction, temperature rise, toxic gas concentration, and smoke extraction system performance. | Determines whether occupants can evacuate safely before smoke and heat create life-threatening conditions. |
Occupancy Load: Why Numbers Matter
Every shopping mall has a maximum safe occupancy.
For example:
| Mall Area | Estimated Occupancy |
| Retail Shops | 2,000 |
| Food Court | 700 |
| Multiplex | 900 |
| Children’s Zone | 250 |
| Staff | 300 |
| Common Areas | 1,500 |
| Total | 5,650 |
If emergency exits are designed for only 4,000 occupants, congestion becomes inevitable.
Common Evacuation Bottlenecks
The following are some of the issues that came up during the Mall evacuation analysis:
- Tight exits – limit the exit of people, leading to congestion in emergency situations.
- Crowded food court – High occupancy densities are potentially very significant in determining the evacuation rate.
- Bottlenecks – Places on the escalators where there are too many people.
- Emergency doors locked – prevent quick access to safe ways to evacuate and increase the evacuation time.
- Poor signage – Makes it hard for occupants to find the closest exit in case of an emergency.
- Long distances to a safe place – extend time needed for people to get to a safe location.
- New layouts – When unfamiliar with layout, hesitancy and confusion regarding route. Queuing outside stores or restaurants may obstruct evacuation routes (queue spillovers).
- Exits blocked -Materials or exhibits block exits.
- Screening areas – These may be congestion points if not properly managed during emergencies, since they are security check areas that decrease traffic flow.
Evacuation Scenarios Engineers Simulate
Professional evacuation analysis examines multiple emergency situations instead of only one.
Scenario 1: Fire in the Food Court
A kitchen fire generates smoke that rapidly spreads into the dining area. Nearby visitors begin evacuating while shoppers from adjacent retail stores continue moving toward the same exits, creating congestion.
Scenario 2: Electrical Fire in a Retail Store
Smoke activates alarms on one floor, forcing partial evacuation. The challenge is preventing panic while directing occupants to alternative exits.
Scenario 3: Multiplex Evacuation
Multiple cinema halls finish movies at the same time. Hundreds of people enter common corridors simultaneously while an emergency alarm sounds.
Scenario 4: Basement Parking Fire
Smoke enters stairwells connected to upper shopping levels. Engineers assess whether smoke control systems maintain safe evacuation routes.
Scenario 5: Festival Rush
During holiday shopping events, occupancy reaches maximum capacity. Temporary kiosks reduce corridor widths, making crowd movement slower than anticipated.
Example:
How Mall Evacuation Analysis Prevented a Safety Risk
Consider a four-story shopping mall with a peak occupancy of approximately 6,000 people. Initial simulations showed that most shoppers instinctively headed toward the main entrance instead of using emergency exits located at the sides of the building.
The analysis revealed several issues:
- Heavy congestion at the main entrance
- Side exits remained underutilized
- Food court queues blocked a major corridor
- Retail displays reduced effective exit width
After implementing wider corridors, improved exit signage, emergency voice announcements, and staff training, evacuation time decreased significantly while crowd distribution became more balanced. This demonstrates how simulation can identify hidden risks before an actual emergency occurs.
Technologies Used in Mall Evacuation Analysis
Today’s evacuation studies use cutting-edge technology such as:
- 3D evacuation simulation software – Builds realistic model to simulate evacuation during a disaster.
- Crowd movement modeling – Understanding of pedestrian behavior, crowd density and flow patterns to determine potential bottlenecks.
- Fire simulation – Simulates spread of fire, heat, and smoke to determine safe evacuation routes.
- Building Information Modeling (BIM) – Digital Representation of the mall to assist in detailed evacuation planning and analysis.
- Artificial Intelligence (AI) – applies intelligent algorithms to optimize evacuation strategies and predict the behavior of the crowds.
- Digital twins – Creates an accurate virtual model of the shopping mall for on-going safety and emergency planning.
- Occupancy sensors – Measure and track occupancy levels across the mall to help with real time decision making.
- CCTV analytics – video analysis to identify crowd congestion, track movement and enhance emergency response.
- Real time monitoring systems – Gather data in real time from several safety systems to support emergency coordination during incidents.
- .Emergency communication platforms – Send immediate alerts and evacuation instructions to people on the premises via public address, mobile alerts, and digital displays.
Benefits of Professional Mall Evacuation Analysis
Overall, a mall safety analysis by a professional offers many advantages, making sure that a shopping mall is ready to securely and efficiently handle emergencies. It helps maximize the safety of the shopping mall, detect evacuation choke points before they become a problem, aids in emergency response planning and assists with fire safety regulations and building codes.
The analysis also can be used to optimize the location of emergency exits, minimize overall evacuation time and enhance occupant confidence with well-planned evacuation routes.
Further, it can be used to help support renovation and expansion projects by assessing the effects of layout changes, aid regulators in the safety clearance process and help ensure the mall’s reputation by showcasing a commitment to the public’s safety and preparedness in the event of emergencies.
Best Practices for Shopping Mall Safety
Mall operators should adopt a proactive approach to emergency preparedness,recommended practices include:
- Conduct regular evacuation drills.
- Keep emergency exits unlocked and unobstructed.
- Update occupancy calculations annually.
- Install clear illuminated exit signage.
- Train security personnel for crowd management.
- Test fire alarms and public address systems.
- Inspect smoke control systems regularly.
- Review emergency plans after renovations.
- Perform periodic evacuation simulations.
- Educate tenants about emergency procedures.
How Mall Evacuation Analysis Supports Performance-Based Fire Engineering
The traditional building codes include minimum widths of exits and minimum travel distances. But each shopping mall is different in terms of its floor plan, the number of people that it serves, and how people use it. Performance based fire engineering combines these codes with the ability to simulate what would happen under realistic conditions, to show that occupants could evacuate safely.
This way, designers can test different arrangements, make the most of emergency exits, and ensure that evacuation goals are met even in complex designs.
Why Professional Evacuation Analysis Matters
Assumptions should not be made when designing an emergency plan. A scientifically validated evacuation analysis can guide the architects, engineers, mall owner and operators, and regulatory agencies to identify how the building will behave in an emergency situation. Shopping malls can save lives, build operational resilience and stay current with changing safety standards by identifying vulnerabilities prior to an emergency.
Keeping Shoppers Safe with Data-Driven Evacuation Planning
Emergency preparedness should adapt to the changing nature and size of shopping malls.Shopping malls are increasing in size and complexity, and preparedness must follow suit.
A thorough mall evacuation analysis is used to identify the capacity of occupants, exits, corridors, stairways and realistic emergency situations to provide safe evacuation of the occupants in the event of an emergency under difficult conditions.
Hiring professional evacuation analysis reinforces shopping mall safety, reduces operational hazards, and contributes to making shopping malls safer for shoppers, employees, and visitors everyday.
Frequently Asked Questions
1. What is mall evacuation analysis?
2. Why is shopping mall safety dependent on evacuation analysis?
3. How often should a shopping mall perform an evacuation analysis?
4. What emergencies are included in mall evacuation simulations?
5. What are the benefits of professional mall evacuation analysis?
Book a free consultation for appointment
Email us at :grow@simbi.in