
How Crowd Simulation in Architectural Design Helps Architects During the Design Stage
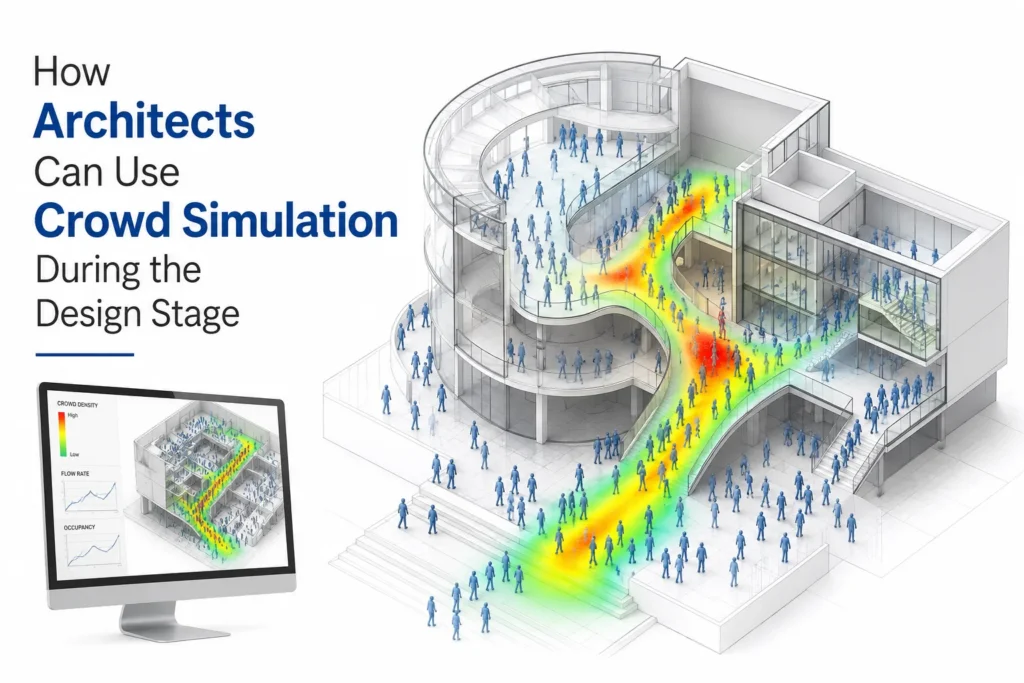
Modern architecture is about more than creating visually impressive buildings. Architects are now expected to design spaces that are functional, safe, efficient, and able to accommodate large numbers of occupants comfortably. Whether designing an airport, hospital, office tower, shopping mall, university campus, or sports stadium, understanding how people move through a building is just as important as the building’s structural and architectural design.
This is where crowd simulation has become an essential tool for architects. Instead of discovering circulation problems after a building is completed, architects can analyze pedestrian movement during the design stage. By integrating crowd simulation with CAD (Computer-Aided Design) and BIM (Building Information Modeling), project teams can compare different layouts, identify bottlenecks, improve accessibility, and strengthen emergency planning before construction begins.
The outcome is a building that not only looks impressive in the design phase but also functions efficiently once it is occupied.
Read Also : How AI Crowd Monitoring Improves Risk Detection and Safety
Why Crowd Simulation Matters in Architectural Design
Traditional architectural reviews rely on floor plans, 3D models, and established design standards. While these methods are effective for presenting the appearance and structure of a project, they cannot accurately predict how people will move through and interact with the finished building.
Important questions often remain unanswered during the design process, such as:
- Will entrance areas become overcrowded during peak hours?
- Are corridors wide enough to handle the expected number of occupants?
- Can emergency exits safely support a full evacuation?
- Will elevators experience excessive waiting times?
- Is the lobby large enough for everyday pedestrian traffic?
- Can visitors move through the building without difficulty?
Crowd simulation provides data-driven insights that help answer these questions by recreating realistic pedestrian movement within a digital representation of the building.
What Is Crowd Simulation?
Crowd simulation is a computer-based modeling technique that recreates how individuals, or “agents,” move through a built environment. Each virtual occupant follows realistic behavioural patterns based on factors such as destination, walking speed, personal space, route selection, and responses to congestion.
Unlike static drawings, crowd simulation generates dynamic insights, including:
- Pedestrian movement paths
- Walking speeds
- Queue formation
- Congestion hotspots
- Travel times
- Space utilization
- Emergency evacuation performance
- Occupant density over time
These insights help architects improve building layouts before construction begins, reducing the need for expensive design changes later in the project.
Integrating Crowd Simulation with CAD and BIM
One of the major advantages of today’s simulation software is its ability to integrate seamlessly with CAD and BIM platforms used throughout the architectural design process.
Typical Design Integration Workflow
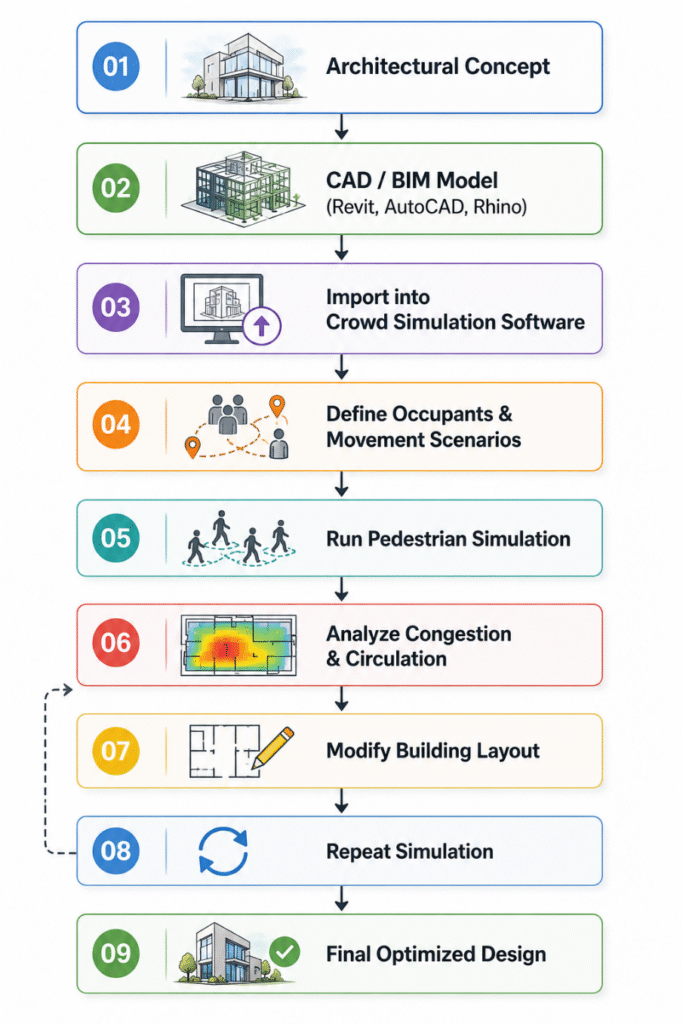
This iterative workflow enables architects to continuously improve designs based on measurable performance rather than assumptions.
How Crowd Simulation Supports Different Design Decisions
1. Entrance and Lobby Planning
The entrance is often one of the busiest areas in any building and is frequently where congestion first occurs.
Simulation helps determine:
- The number of entrances required
- Appropriate entrance widths
- Queue formation
- Visitor waiting areas
- Security checkpoint capacity
2. Corridor Design
Corridors connect different parts of a building and play a key role in maintaining smooth pedestrian movement.
Simulation evaluates:
- Walking speeds
- Bidirectional pedestrian flow
- Corridor congestion
- Required corridor width
These insights help architects design passageways that support efficient movement and reduce the risk of bottlenecks.
3. Staircases and Elevators
Efficient vertical circulation has a major impact on the overall user experience.
Simulation analyzes:
- Elevator demand
- Waiting times
- Stair utilization
- Peak-hour traffic
- Emergency stair capacity
4. Public Spaces
Open areas such as atriums, cafeterias, waiting halls, and reception spaces need to accommodate people comfortably while maintaining smooth circulation.
Simulation identifies:
- Gathering behavior
- Queue lengths
- Seating utilization
- Circulation efficiency
5. Emergency Evacuation
Architects can also assess how occupants are likely to respond during emergencies, including fires and earthquakes.
Simulation measures:
- Total evacuation time
- Exit utilization
- Congestion near exits
- Alternative escape routes
- Accessibility for vulnerable occupants
Benefits of CAD and BIM Integration
Building Information Modeling (BIM) has transformed architectural design by creating intelligent digital representations of buildings.
When combined with crowd simulation for architects, BIM offers several advantages.
| BIM Feature | Benefit for Crowd Simulation |
| Accurate 3D Geometry | Realistic pedestrian movement |
| Automatic Updates | Faster design revisions |
| Material Information | Supports fire and evacuation analysis |
| Collaboration | Architects and engineers work from the same model |
| Lifecycle Management | Simulation supports operational planning after construction |
CAD platforms such as AutoCAD and Rhino also provide detailed geometry that can be imported into simulation software for movement analysis.
Technologies and Software Used
Several specialized software platforms support crowd simulation and integrate with CAD/BIM environments.
| Software | Primary Purpose | Integration |
| Autodesk Revit | BIM modeling | Exports building geometry to simulation tools |
| AutoCAD | CAD drafting | Floor plan preparation |
| Rhino + Grasshopper | Parametric architectural design | Geometry optimization |
| Pathfinder | Occupant movement and evacuation simulation | BIM compatible |
| MassMotion | High-density pedestrian simulation | CAD/BIM integration |
| GAMA Platform | Agent-based behavioral simulation | Custom scenario modeling |
| NetLogo | Crowd behavior research and education | Behavioral analysis |
| AnyLogic | Multi-method simulation | Smart building modeling |
| JuPedSim | Open-source pedestrian simulation | Research applications |
Why Architects Use These Tools
- Revit provides intelligent BIM models that serve as the foundation for simulation.
- Pathfinder evaluates occupant movement and emergency evacuation.
- MassMotion is widely used for airports, transit hubs, and commercial complexes with high pedestrian volumes.
- GAMA Platform models complex human behaviors, including route selection and crowd interactions.
- NetLogo is ideal for testing behavioral concepts and educational simulations.
- AnyLogic combines agent-based, discrete-event, and system dynamics modeling for complex building operations.
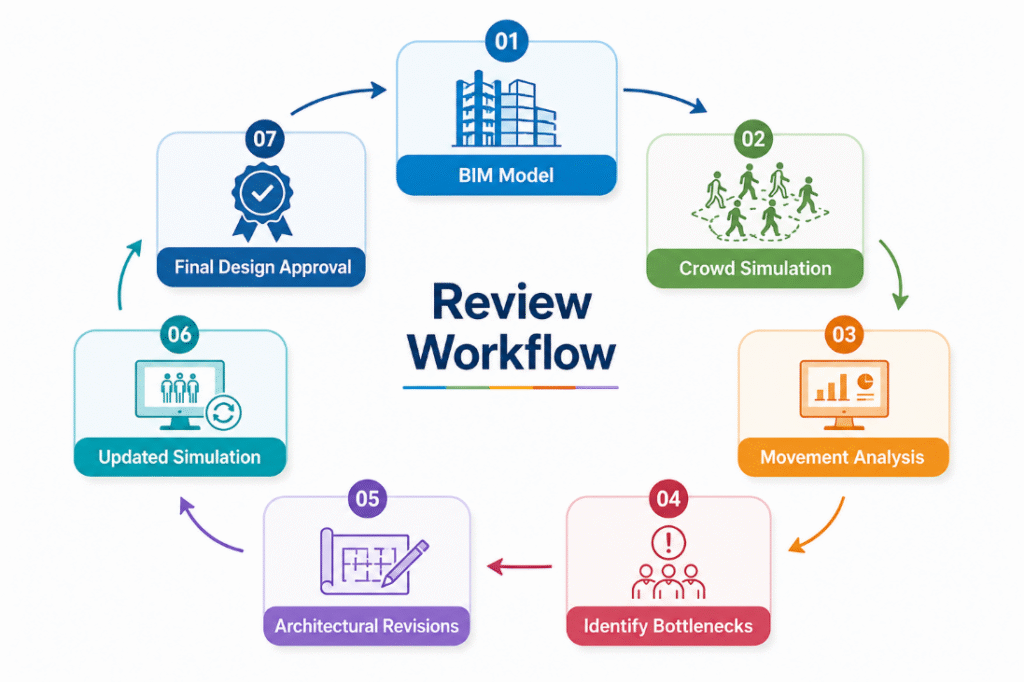
Design Review with Crowd Simulation
Crowd simulation is becoming an important part of the architectural design review process.
Rather than presenting only floor plans and renderings, architects can also showcase:
- Animated pedestrian movement
- Congestion heat maps
- Queue analysis
- Occupancy density maps
- Travel time statistics
- Evacuation animations
These visualizations give clients, developers, and regulatory authorities a clearer understanding of how a building is expected to perform during everyday operations as well as emergency situations.
Design Review Workflow
Real-World Case Study: Optimizing a University Academic Building
A university planned a new academic building that included lecture halls, laboratories, administrative offices, and collaborative learning spaces. The facility was designed to accommodate more than 4,000 students and staff each day.
Challenge
During the initial design review, architects identified several potential concerns, including:
- Congestion during class changeovers
- Long queues at elevator lobbies
- Narrow corridors connecting classrooms
- Emergency evacuation from upper floors
Solution
The design team integrated the BIM model created in Autodesk Revit with MassMotion and Pathfinder to simulate both everyday pedestrian movement and emergency evacuation scenarios.
Several design alternatives were assessed, including:
- Different lobby configurations
- Wider classroom corridors
- Additional staircases
- Alternative entrance locations
- Revised elevator placement
Results
The simulations showed that widening two primary corridors and adding an extra staircase significantly reduced congestion during class transitions. Relocating the main entrance improved pedestrian distribution throughout the building, while updated evacuation routes shortened the estimated evacuation time. Because these improvements were made before construction started, the university avoided costly design modifications and created a more efficient learning environment.
Best Practices for Architects
To gain the greatest value from crowd simulation, architects should consider the following recommendations:
- Integrate simulation during the conceptual design phase.
- Use realistic occupancy schedules and pedestrian data.
- Evaluate both routine operations and emergency scenarios.
- Compare multiple design alternatives instead of relying on a single concept.
- Collaborate with structural engineers, fire engineers, and facility managers.
- Include accessibility requirements for all building users.
- Repeat simulations after major design revisions.
Future Trends in Architectural Simulation
Emerging technologies are making crowd simulation an even more valuable part of the building design and management process.
Key developments include:
- AI-driven pedestrian behavior prediction
- Digital twins for operational buildings
- Real-time occupancy monitoring using IoT sensors
- Generative AI for automated layout optimization
- Virtual reality walkthroughs with simulated occupants
- Smart building systems integrated with live occupancy data
- Cloud-based collaborative simulation platforms
These innovations will help architects continuously improve building performance from the earliest design stages through long-term operation.
Conclusion
Modern architecture is about more than creating attractive buildings. It also involves designing spaces that are safe, efficient, and centered around the people who use them. Crowd simulation provides architects with valuable insights into how occupants move through buildings, allowing design teams to identify circulation issues, improve layouts, and strengthen safety before construction begins.
By integrating crowd simulation with CAD and BIM platforms such as Autodesk Revit, AutoCAD, Pathfinder, MassMotion, GAMA Platform, NetLogo, and AnyLogic, architects can make informed decisions based on measurable performance rather than assumptions. As digital design technologies continue to advance, crowd simulation is set to become an essential part of designing smarter, more resilient, and user-focused buildings.
Book a free consultation for appointment
Email us at :grow@simbi.in
Frequently Asked Questions (FAQs)
1. What is crowd simulation for architects?
Crowd simulation is a digital modeling technique that predicts how people move through buildings, helping architects improve layouts, circulation, and safety during the design stage.
2. How does crowd simulation integrate with BIM?
BIM models created in software such as Autodesk Revit can be imported into simulation tools like Pathfinder and MassMotion, allowing architects to analyze pedestrian movement using accurate building geometry.
3. Why should crowd simulation be used before construction?
It helps identify congestion, inefficient layouts, and evacuation challenges early in the project, reducing redesign costs while improving overall building performance.
4. Which software is commonly used for crowd simulation?
Widely used tools include Pathfinder, MassMotion, GAMA Platform, NetLogo, AnyLogic, JuPedSim, Autodesk Revit, and AutoCAD.
5. What types of buildings benefit from crowd simulation?
Airports, hospitals, universities, shopping malls, office buildings, metro stations, convention centers, stadiums, museums, and smart city developments can all benefit from simulation-based design.
6. Can crowd simulation help with emergency planning?
Yes. It models evacuation scenarios, evaluates exit capacity, identifies potential bottlenecks, and supports the development of safer emergency response strategies.