
Building Design Optimization Using Crowd Simulation: Designing Safer and Smarter Spaces Before Construction
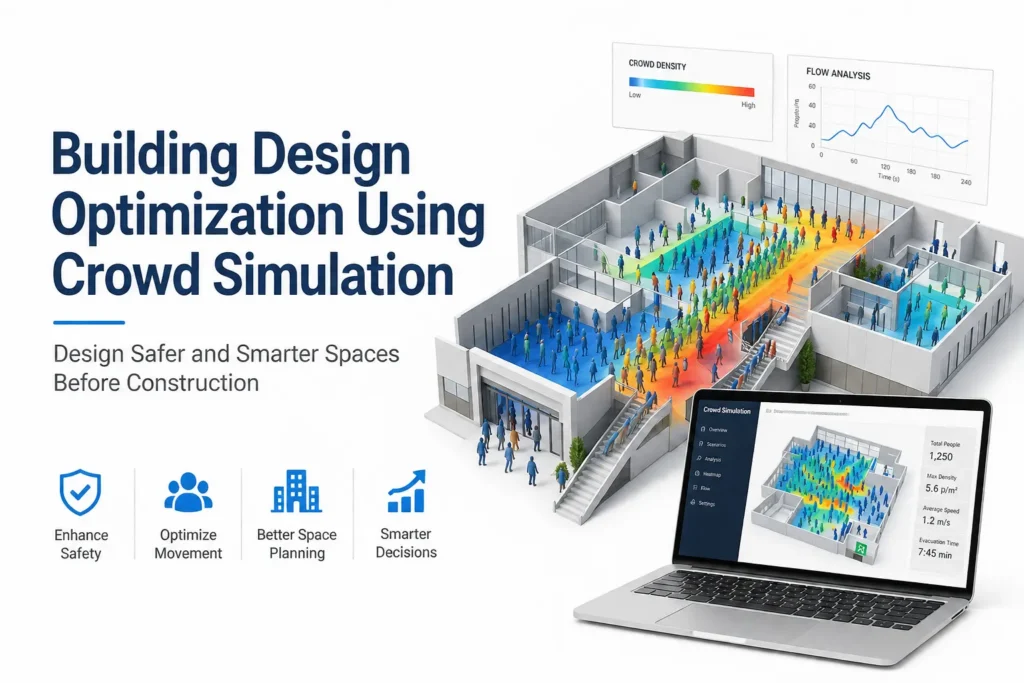
Building design today is about much more than creating attractive structures or ensuring they meet engineering requirements. Architects also need to understand how people move through spaces, find their way around, use shared areas, and react during emergencies. Even a visually impressive building can create problems if its layout causes congestion, difficult navigation, or slow evacuations.This is why building design optimization with pedestrian simulation has become an essential part of modern architecture. Instead of depending only on design guidelines or assumptions about occupant behavior, architects can create digital models that simulate how people are likely to move through a building before construction begins. These simulations highlight potential issues such as crowded walkways, inefficient circulation, inaccessible areas, and evacuation challenges.Using pedestrian simulation during the design stage allows architects to compare different layouts, evaluate design alternatives, and make informed improvements based on realistic movement patterns. The result is a building that is not only visually appealing but also safer, easier to navigate, and more efficient for everyday use.
Why Building Design Optimization Is Important
Modern buildings are expected to serve a wide variety of users and activities. Facilities such as airports, hospitals, universities, office buildings, shopping centres, metro stations, sports venues, and mixed-use developments often welcome thousands of people every day.
When layouts are not carefully planned, several operational issues can arise, including:
- Crowded corridors and entrances
- Long queues and waiting times
- Poor wayfinding and difficult navigation
- Limited accessibility for different user groups
- Slower and less effective emergency evacuations
- Inefficient use of available space
- Reduced comfort and overall user satisfaction
Architectural reviews and building code compliance remain essential, but they cannot accurately predict how occupants will behave once the building is in use. Human movement is dynamic and often differs from theoretical design assumptions.
Pedestrian simulation fills this gap by providing evidence-based insights into how people interact with a building. By analysing movement patterns before construction, architects can identify potential problems early, refine building layouts, and create spaces that deliver better safety, functionality, and user experience.
Read Also : How Crowd Simulation in Architectural Design Helps Architects During the Design Stage
What Is Pedestrian Simulation?
Pedestrian simulation is a computer-based modeling technique that replicates how individuals or groups move through built environments. Each virtual occupant acts as an independent agent with specific characteristics, including walking speed, destination, route selection, and reactions to obstacles.
The simulation analyzes:
- Walking paths
- Corridor capacity
- Queue formation
- Entrance and exit usage
- Staircase utilization
- Elevator demand
- Waiting times
- Emergency evacuation behavior
Instead of simply visualizing movement, pedestrian simulation generates measurable performance indicators that enable architects to make well-informed design decisions.
How Crowd Simulation Supports Building Design Optimization
By modeling realistic pedestrian movement, architects can assess multiple design alternatives before moving forward with construction.
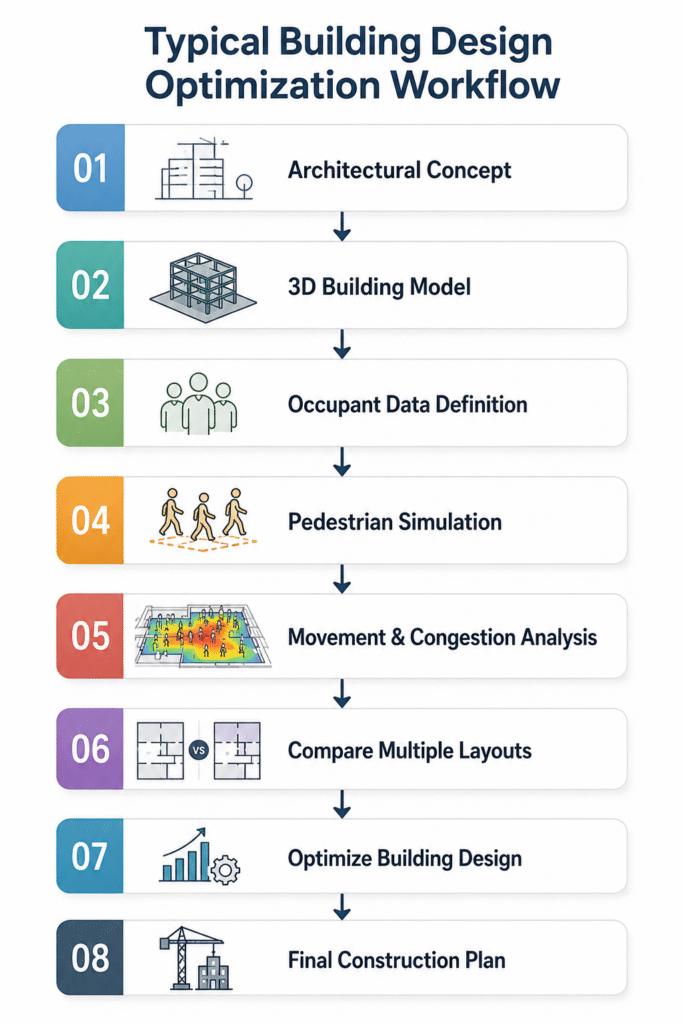
Key Areas Evaluated During Simulation
1. Entrance and Exit Placement
The position and width of entrances play an important role in how people move through a building.
Simulation helps determine:
- Optimal entrance locations
- Number of access points
- Queue formation
- Peak-hour performance
2. Corridor Width Optimization
Corridors should be designed to handle expected pedestrian volumes while minimizing congestion.
Simulation identifies:
- High-density zones
- Reductions in walking speed
- Corridor bottlenecks
- Opportunities for widening or redesign
3. Staircase and Elevator Planning
In multi-storey buildings, efficient vertical movement is essential.
Simulation evaluates:
- Elevator waiting times
- Stair usage
- Peak traffic periods
- Emergency stair capacity
4. Public Space Utilization
Large atriums, waiting areas, cafeterias, and lobbies should allow people to move comfortably and efficiently.
Simulation predicts:
- Gathering patterns
- Queue lengths
- Seating demand
- Space utilization efficiency
5. Emergency Evacuation Performance
Architects can also evaluate evacuation scenarios involving fires, earthquakes, or other emergency situations.
Simulation assesses:
- Exit capacity
- Evacuation time
- Crowd congestion
- Alternative escape routes
Comparing Multiple Design Alternatives
One of the biggest advantages of building design optimization is the ability to compare several architectural concepts before choosing the final building layout.
| Design Option | Advantages | Simulation Findings |
| Layout A | Central lobby | Heavy congestion during peak hours |
| Layout B | Multiple entrances | Balanced pedestrian flow |
| Layout C | Wider corridors | Reduced travel time |
| Layout D | Additional staircase | Faster emergency evacuation |
Instead of relying on intuition, architects can compare measurable performance indicators such as travel time, density, and evacuation efficiency.
Technologies and Software Used
Modern pedestrian simulation relies on advanced modeling tools that accurately represent occupant behavior and movement.
| Software | Primary Purpose | Typical Users |
| Pathfinder | Building evacuation and pedestrian movement | Fire Engineers & Architects |
| MassMotion | High-density pedestrian simulation | Stadium & Airport Designers |
| GAMA Platform | Agent-based crowd behavior modeling | Researchers & Urban Planners |
| NetLogo | Behavioral simulation and education | Universities & Research Labs |
| AnyLogic | Multi-method simulation for buildings and infrastructure | Smart City Consultants |
| Legion | Transport hubs and public facility planning | Transit Authorities |
| JuPedSim | Open-source pedestrian simulation | Academic Research |
| Revit (BIM) | Building Information Modeling | Architects |
| Rhino & Grasshopper | Parametric architectural design | Computational Designers |
Integrating BIM with Crowd Simulation
Building Information Modeling (BIM) platforms such as Revit enable architects to develop detailed 3D building models. These models can be imported directly into simulation tools like Pathfinder, MassMotion, or GAMA. This integration allows project teams to analyze pedestrian movement without rebuilding the model, reducing effort while improving design accuracy and workflow efficiency.
Real-World Case Study: Optimizing Passenger Flow in an International Airport Terminal
An international airport planned a major terminal expansion to accommodate growing passenger volumes while maintaining efficient movement and high safety standards.
Challenge
Architects needed to confirm that the expanded terminal could effectively manage:
- Peak-hour passenger arrivals
- Security checkpoint queues
- Boarding gate congestion
- Emergency evacuations
Proceeding with construction without evaluating these scenarios could have led to expensive design changes after the terminal became operational.
Solution
The project team used:
- MassMotion for detailed pedestrian movement analysis
- Pathfinder for evacuation assessment
- BIM models from Revit to build the simulation environment
Several terminal layouts were assessed by adjusting:
- Security checkpoint locations
- Corridor widths
- Seating arrangements
- Escalator placement
- Boarding gate access routes
Results
The simulations revealed that relocating the security screening areas and widening two primary corridors greatly improved passenger movement. Average walking times were reduced, queues at security checkpoints became shorter, and evacuation performance improved under emergency conditions. Since these improvements were identified before construction began, the airport avoided costly post-construction modifications while delivering a smoother and more efficient passenger experience.
Benefits of Building Design Optimization Using Crowd Simulation
Organizations that incorporate simulation into the design process can achieve:
- Improved pedestrian safety
- Better occupant experience
- Reduced congestion
- Faster emergency evacuation
- More efficient space utilization
- Data-driven architectural decisions
- Lower construction rework costs
- Compliance with performance-based design standards
- Enhanced accessibility for diverse users
- Greater confidence during stakeholder reviews
Best Practices for Architects
To achieve the greatest value from building design optimization, architects should:
- Integrate crowd simulation during the conceptual design stage.
- Use realistic occupancy data and movement patterns.
- Assess both everyday operations and emergency scenarios.
- Compare multiple design alternatives instead of relying on a single layout.
- Include accessibility requirements for all users.
- Validate simulation assumptions with real-world observations whenever possible.
- Work closely with fire engineers, transportation planners, and facility managers.
Future Trends in Building Design
Advances in digital technology are making simulation an essential part of modern architectural practice. Emerging developments include:
- AI-powered design optimization
- Digital twin technology for operational buildings
- Real-time occupancy monitoring using IoT sensors
- Machine learning to predict pedestrian behavior
- Augmented and virtual reality for immersive design reviews
- Integration of smart building systems with simulation models
- Generative design tools that automatically evaluate thousands of layout options
These innovations will enable architects to design buildings that can better respond to changing occupancy patterns and evolving operational requirements.
Conclusion
Successful architecture is about more than creating visually impressive buildings. It also requires designing spaces where people can move safely, comfortably, and efficiently. Building design optimization through pedestrian simulation gives architects the ability to evaluate human movement before construction begins, helping reduce uncertainty and improve overall design performance.By using tools such as Pathfinder, MassMotion, GAMA Platform, NetLogo, AnyLogic, and BIM software, design teams can compare different layouts, identify congestion points, optimize circulation, and strengthen emergency preparedness. As demand continues to grow for smarter, safer, and more sustainable buildings, crowd simulation is becoming an increasingly important part of the architectural design process.
Book a free consultation for appointment
Email us at :grow@simbi.in
Frequently Asked Questions (FAQs)
1. What is building design optimization?
Building design optimization is the process of improving a building’s layout, circulation, safety, and overall functionality by using analytical tools and simulation techniques before construction begins.
2. What is pedestrian simulation?
Pedestrian simulation is a computer-based modeling method that predicts how people move through buildings and public spaces to evaluate crowd flow, congestion, and evacuation performance.
3. Why should architects use crowd simulation?
Crowd simulation enables architects to compare different design options, improve pedestrian movement, reduce bottlenecks, and create buildings that are safer, more efficient, and easier to navigate.
4. Which software is commonly used for pedestrian simulation?
Some of the most widely used pedestrian simulation tools include Pathfinder, MassMotion, GAMA Platform, NetLogo, AnyLogic, Legion, and JuPedSim.
5. Can crowd simulation reduce construction costs?
Yes. Detecting design issues before construction begins helps reduce expensive redesigns, improves operational efficiency, and lowers long-term maintenance costs.
6. Which types of projects benefit most from pedestrian simulation?
Pedestrian simulation is especially valuable for airports, hospitals, shopping malls, office buildings, universities, railway stations, stadiums, convention centers, and smart city developments, where efficient movement and safety are essential.