
Hospital Evacuation Planning: A Framework for Coordinated Hospital-Wide Evacuation
A hospital evacuation is not simply a larger version of a building evacuation. A hospital may simultaneously contain ventilated ICU patients, operating theatres, newborns, dialysis patients, visitors, hundreds of employees, critical medicines, medical gases, diagnostic systems and life-support infrastructure.
That makes hospital evacuation planning an operational problem involving clinical care, engineering, logistics, security, transportation and command coordination. The objective is not merely to get people outside, but to protect life while maintaining essential healthcare functions throughout the relocation.
Read Also : Emergency Evacuation Planning for High-Rise Buildings
The First Decision: Evacuate, Relocate or Defend in Place?
The first decision is whether movement itself creates less risk than remaining in the affected area.
A fire restricted to one compartment may require horizontal relocation rather than external evacuation. A hazardous-material release outside the hospital may instead make shelter-in-place safer. Structural damage, flooding or rapidly spreading fire may justify progressive or complete evacuation.
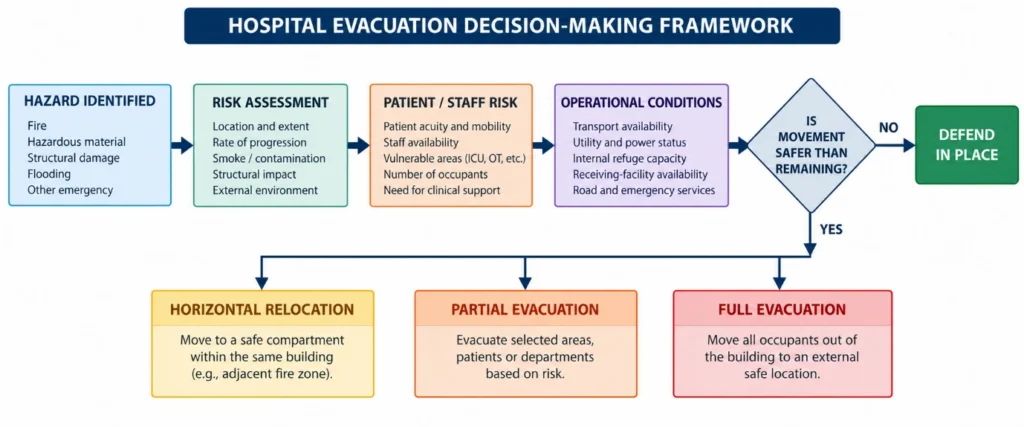
Large healthcare facilities therefore need predefined decision criteria rather than relying on improvised judgement. Current CMS emergency-preparedness requirements address risk assessment, emergency planning, communication, policies, training and testing, including loss of part or all of a facility.
The decision matrix should consider:
- Hazard location and rate of progression
- Smoke, fire, contamination or structural boundaries
- Patient acuity and mobility
- Staff and transport availability
- Emergency power and utility status
- Internal refuge capacity
- Receiving-facility availability
- Road and emergency-service conditions

Smoke Compartments Are Operational Boundaries
Hospital evacuation routes cannot be planned simply by marking the nearest exit on a floor plan. Smoke compartments, fire-rated barriers and protected areas determine where occupants can initially move while remaining separated from the hazard. Horizontal relocation can therefore be faster and safer for dependent patients than immediately attempting stair or ambulance movement.
Each clinical zone should have a primary and alternate relocation area, with known capacity for patients, staff, equipment and essential clinical support. This is particularly important because a relocation area is only useful if it can actually sustain the patients being moved there.
Patient Acuity Changes the Transport Equation
Hospitals cannot treat every patient as the same evacuation unit.
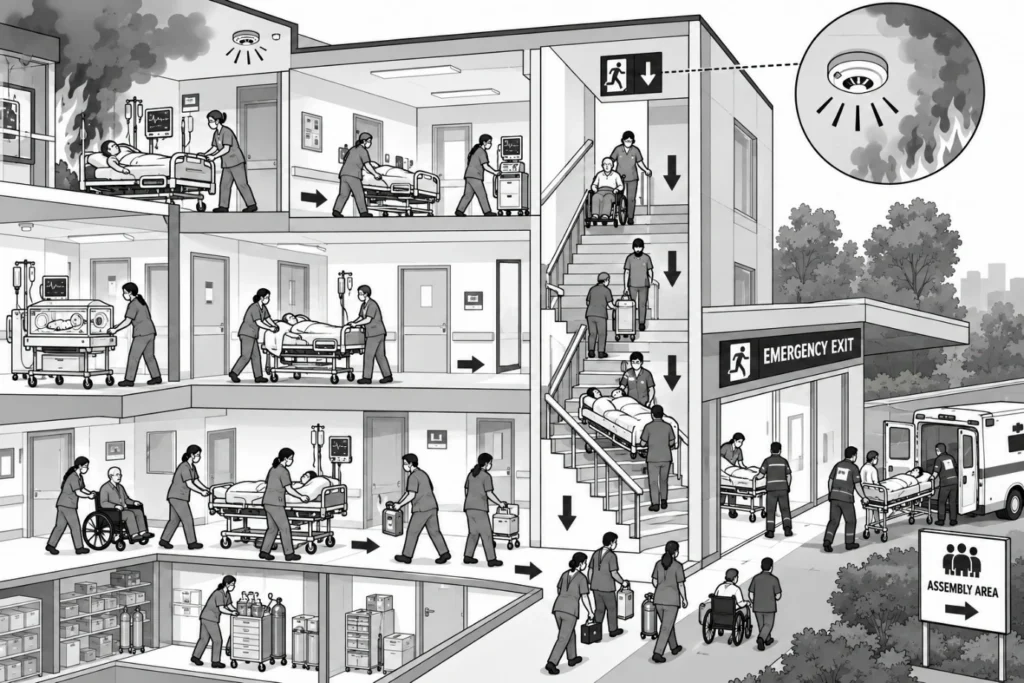
An ambulatory patient may need guided movement, while a ventilated ICU patient may require a transport ventilator, oxygen, monitoring, medication and a trained clinical escort. Neonatal, paediatric, dialysis and postoperative patients create different equipment and staffing requirements.
The plan should therefore connect patient acuity, transport method, team composition and destination capability.
| Patient group | Primary planning requirement |
| Ambulatory | Guided movement and accountability |
| Wheelchair-dependent | Accessible route and assisted transport |
| Bedbound | Stretcher, sled or transfer equipment |
| ICU/ventilated | Clinical escort, oxygen and monitoring |
| Neonatal/paediatric | Specialised equipment and trained team |
| Dialysis-dependent | Treatment continuity and destination coordination |
| Visitors | Accountability and controlled movement |
The Hospital Moves as a Resource Network
The difficult part is not identifying who needs to move. It is synchronising everything required to move them. Transport capacity, clinical escorts, ambulances, equipment, medications, patient records and receiving beds must be matched with patient requirements. Sending patients to a receiving hospital that cannot support their acuity simply transfers the problem.
A useful operational system therefore maintains a live picture of:
- Patients awaiting movement
- Patients already transferred
- Available transport teams
- Ambulance and vehicle capacity
- Required medical equipment
- Receiving-facility acceptance
- Staff availability
- Route status
CMS guidance also highlights transportation, patient records, medications, staff responsibilities and communication as elements that should be addressed in evacuation procedures.
What a Large-Scale Relocation Looks Like in Practice
A 2017 study published in Disaster Medicine and Public Health Preparedness documented the planned relocation of Ann & Robert H. Lurie Children’s Hospital of Chicago to a new facility 3.5 miles away. The hospital developed patient acuity and team-composition classifications, departure checklists, evacuation handoff tools and an electronic patient-tracking system, supported by an Incident Command structure. Monthly census-tracking exercises began 12 months before the relocation, followed by simulation drills six months before the move.
The operation ultimately moved 127 patients in less than 14 hours, with 45 patients transported by the Neonatal/Pediatric Critical Care Transport Team and the remaining patients moved using different team configurations. The study reported no safety issues during the relocation.
The important lesson is not the evacuation time itself, but the preparation behind it. Patient classification, predefined team structures, departure checklists, handoff procedures, electronic tracking and repeated simulation created a controlled process for moving patients with different levels of clinical dependency.
This example demonstrates the level of coordination required when large numbers of dependent patients must be relocated while maintaining safety and continuity of care.
Incident Command Controls the Movement
During a major evacuation, departments cannot independently decide where or when patients move. An Incident Command structure establishes overall authority while clinical operations, logistics, facilities, security, planning and communications perform defined functions. The command team needs continuously updated information about patient numbers, available teams, transport capacity, receiving beds, infrastructure status and unsafe routes.
Communication must also extend outside the hospital. Receiving facilities, ambulance services, public-health authorities, emergency management agencies and families may all require different information at different stages. A robust system should also provide a primary and backup communication method because power, mobile networks or hospital IT systems may become unavailable during an incident.
Critical Infrastructure Can Determine the Evacuation Sequence
Evacuation planning also has to account for systems that patients depend on but cannot simply be carried out of the building.
Medical oxygen, emergency power, fire protection, communications, pharmacy stocks, IT systems, laboratory services and water supply can influence whether a clinical area remains operational.
Engineering teams may need to isolate damaged systems while preserving essential services elsewhere. A loss of medical-gas supply, for example, could change the priority and sequence of ICU relocation even when the physical evacuation route remains available.
| Critical System | Evacuation Risk | Required Response |
| Medical gases | Loss of respiratory support | Confirm alternate supply before movement |
| Emergency power | Clinical equipment failure | Verify generator-backed areas |
| IT/communications | Loss of tracking or handover | Activate downtime procedures |
| Pharmacy | Medication interruption | Prepare controlled emergency supply |
| Medical records | Loss of clinical information | Activate tracking and record-transfer process |
Technology Can Find Bottlenecks Before the Emergency
Modern hospital evacuation planning increasingly uses simulation rather than relying entirely on static evacuation diagrams.
Simulation can model patient dependency, staff availability, transport capacity, congestion and alternative movement sequences. Recent ICU research has used Building Information Modelling (BIM) with computational evacuation simulation to examine bottlenecks, movement trajectories, preparation times and architectural constraints such as door widths relative to ICU beds.
The value is not simply producing an evacuation-time estimate. Simulation can reveal where beds cannot turn efficiently, where staff movement conflicts with patient movement or where a particular corridor becomes a capacity constraint. Patient-tracking systems provide another layer of operational control, particularly when patients are moved through staging areas or distributed across several destinations.
Drills Should Measure Capacity, Not Attendance
A drill is not successful simply because everyone reaches an assembly area. A technically useful exercise should test decision-making, patient classification, staff deployment, communication, transport capacity, tracking, equipment availability and receiving-facility coordination.
Tabletop and simulation exercises can reproduce real hospital resources and test management, coordination, communication, logistics, patient prioritisation and resource utilisation before an actual emergency occurs. The objective should be to identify measurable weaknesses, correct them and repeat the exercise—not simply document that a drill was completed.
Recovery Begins Before the Evacuation Ends
The final patient leaving the building does not mark the end of the operation. Hospitals may still need clinical handover, staff redeployment, medication continuity, equipment recovery, family communication, temporary treatment locations and eventual repopulation.
A strong hospital evacuation planning framework therefore connects:

The hospital is not merely moving people. It is managing a temporary disruption of a complex healthcare system.
Strengthen Your Hospital’s Evacuation Readiness
Effective hospital evacuation planning requires more than emergency maps and checklists. It combines hazard assessment, patient-acuity classification, compartment-based movement, incident command, transport modelling, infrastructure protection, patient tracking, simulation and recovery planning.
Simbi can support healthcare organisations with emergency preparedness documentation, evacuation planning, simulation-oriented analysis and related research support.
Contact Simbi to discuss your hospital’s emergency preparedness requirements.
Book a free consultation for appointment
Call Now : +91 99505 66669
Email : grow@simbi.in