
Evacuation Simulation: How Engineers Predict Safe Evacuation Time
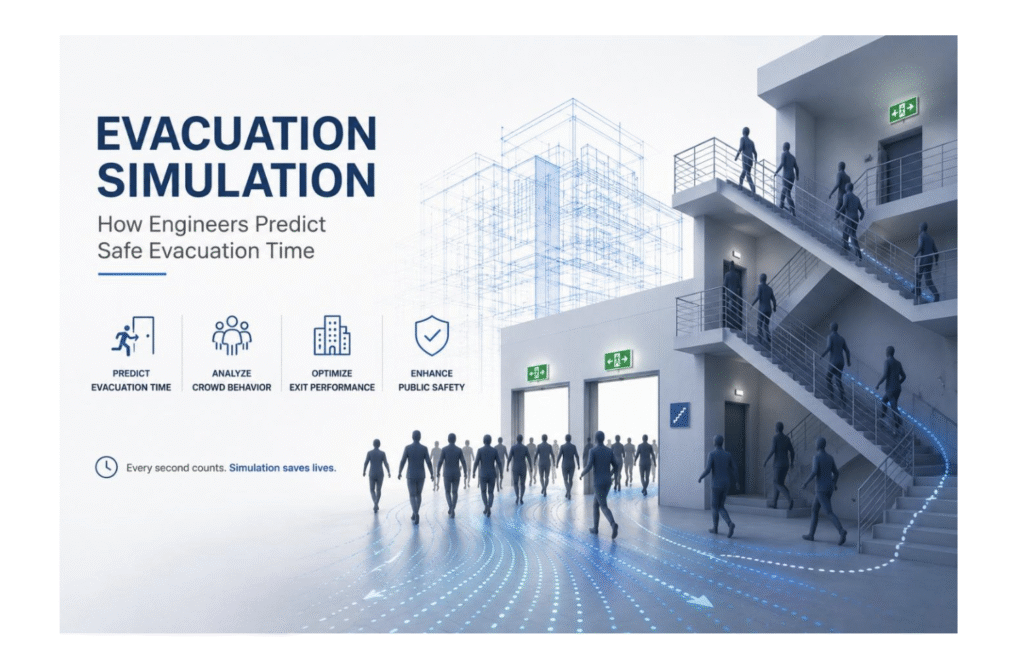
Emergencies can occur without warning, but evacuation planning should always be prepared in advance. Whether the situation involves a fire in a commercial building, a security incident at a transportation hub, a gas leak in an industrial facility, or an unexpected emergency during a large public event, the ability to move people to safety within a limited period can have a significant impact on the outcome. Although building codes establish minimum safety requirements, engineers understand that meeting these standards alone does not always ensure an efficient evacuation under real-world conditions.
For this reason, Evacuation Simulation has become an essential engineering tool for architects, fire safety consultants, infrastructure developers, transportation planners, and public safety authorities. Rather than relying on assumptions, evacuation simulation creates a digital model of buildings and occupant behaviour, enabling engineers to predict how people are likely to respond during emergency situations. By analysing movement patterns, exit capacity, travel speeds, and potential congestion points, engineers can evaluate evacuation performance before a building is occupied or a large public event takes place.
Modern evacuation analysis helps organizations answer one of the most important questions in emergency planning:
“Can every occupant reach a place of safety before conditions become life-threatening?”
Instead of discovering weaknesses during an actual emergency, engineers can identify risks in a virtual environment, refine evacuation strategies, and implement preventive measures that significantly improve public safety before an incident ever occurs.
READ ALSO: Building Design Optimization Using Crowd Simulation
Why Every Second Matters During an Emergency
During an emergency, people rarely respond exactly as evacuation plans predict. While some occupants immediately head toward the nearest exit, others may hesitate, look for family members, gather personal belongings, or choose familiar routes instead of following designated evacuation paths. These behavioural responses, together with building design and crowd density, have a major influence on the total time required to evacuate a facility.
For this reason, engineers evaluate evacuation as a dynamic interaction between three critical elements:
- Human behaviour
- Building infrastructure
- Emergency conditions
Even a well-designed building can experience unexpected congestion if large numbers of occupants move toward the same staircase or doorway. Likewise, a facility with multiple emergency exits may still face evacuation delays when signage is unclear or visibility is reduced by smoke.
Evacuation Simulation enables engineers to examine these behaviours before an emergency occurs by evaluating hundreds of potential scenarios within a controlled digital environment.
Rather than asking, “Where are the exits?”, engineers focus on more practical questions:
- Which exits are occupants most likely to choose?
- How quickly will congestion begin to form?
- What happens if one of the exits becomes unavailable?
- Which evacuation route provides the safest and fastest escape?
- Can emergency responders gain access to the building while occupants are evacuating?
These are the fundamental questions that guide modern evacuation engineering.
READ ALSO : Metro Station Evacuation Planning: Engineering Safe Passenger Movement Through Advanced Crowd Simulation
Imagine This Situation: A Metro Station During Peak Evening Hours
It is 6:15 PM on a weekday, and nearly 9,000 passengers are passing through a busy underground metro station during the evening rush hour. Trains arrive every few minutes, escalators are operating at full capacity, and ticket concourses are filled with commuters making their way toward different exits.
Suddenly, an electrical fault causes smoke to spread near one of the platforms. Although the incident is detected quickly, many passengers instinctively head toward the nearest visible staircase instead of using all available emergency exits. Within minutes, heavy congestion forms on one staircase, while several alternative escape routes remain largely underused.
Long before the station opened, engineers had anticipated this type of situation by using Pathfinder for evacuation modelling and MassMotion to analyse passenger movement during peak operating conditions. They evaluated multiple emergency scenarios, including blocked exits, escalator failures, and varying passenger densities, to understand how the station would perform during an evacuation.
The simulation results showed that simply increasing the number of exits would not substantially improve evacuation performance. Instead, the analysis demonstrated that clearer wayfinding, more effective emergency announcements, optimized barrier placement, and dynamic digital signage would encourage passengers to spread more evenly throughout the station, reducing congestion at critical locations.
When the actual incident occurred, station operators followed the emergency procedures developed from these simulation studies. Passengers were guided toward alternative exits, emergency responders reached the affected platform without obstruction, and the station was evacuated safely without any major injuries.
This example demonstrates that Evacuation Simulation is not only about evaluating infrastructure—it is equally about understanding how people are likely to behave under the pressure of a real emergency.
READ ALSO : Hospital Evacuation Planning: A Framework for Coordinated Hospital-Wide Evacuation
Engineering Insight
A common misconception is that adding more emergency exits will automatically improve evacuation performance. In practice, the number of exits is only one part of the equation. Occupant decision-making, exit visibility, travel distance, corridor connectivity, and the distribution of pedestrian movement often have a much greater influence on total evacuation time. Evacuation Simulation enables engineers to evaluate these behavioural and operational factors before a building is constructed or a facility begins operation, leading to safer and more effective emergency planning.
Understanding the Science Behind Safe Evacuation Predictions
Evacuation engineers base their analyses on internationally recognized fire safety principles rather than assumptions or intuition. Every simulation evaluates two critical performance measures:
- Required Safe Egress Time (RSET): The total time occupants need to detect an emergency, react appropriately, and reach a place of safety.
- Available Safe Egress Time (ASET): The amount of time available before environmental conditions, such as smoke, heat, or toxic gases, make evacuation unsafe.
The primary objective is simple:
RSET must always remain lower than ASET.
To achieve this, engineers refine building layouts, adjust exit capacities, improve evacuation procedures, and optimize occupant management strategies until simulation results demonstrate that people can evacuate safely across a range of emergency scenarios.
READ ALSO : Emergency Evacuation Planning for High-Rise Buildings
Turning Simulation Results into Emergency Operating Procedures
Running an Evacuation Simulation is only the beginning. The real value comes from translating simulation findings into practical emergency procedures that response teams can follow during a real incident. For example, a simulation may show that a staircase becomes congested within three minutes or reveal that occupants naturally choose familiar exits instead of the closest safe exit. These insights become meaningful only when they lead to measurable improvements in emergency planning.
Engineers therefore convert simulation results into Standard Operating Procedures (SOPs) that provide clear guidance for facility managers, security personnel, emergency responders, and event organizers. These procedures establish roles and responsibilities, communication protocols, traffic management strategies, and contingency actions for a variety of emergency situations.
SOP Framework Based on the Metro Station Scenario
| Emergency Situation | Simulation Finding | Recommended SOP |
| Smoke detected near platform | Passengers move toward the nearest visible staircase | Activate dynamic digital signage to redirect passengers to alternative exits |
| One exit becomes unavailable | Congestion increases rapidly | Open secondary evacuation routes immediately and deploy marshals |
| Escalator shutdown | Staircase capacity becomes insufficient | Convert adjacent staircases to one-way evacuation routes |
| Passenger density exceeds safe limits | Walking speed decreases significantly | Restrict entry and initiate phased evacuation |
| Medical emergency during evacuation | Rescue teams experience access delays | Establish a dedicated emergency response corridor |
| Evacuation completed | Movement data available for analysis | Conduct post-incident review and update evacuation plans |
These SOPs ensure that emergency responses are proactive rather than reactive, helping organizations respond consistently even in high-pressure situations.
Lessons Learned: What the Simulation Revealed
The metro station example highlights several important lessons that apply to many public facilities:
- People often choose familiar routes instead of the nearest available exit.
- Bottlenecks usually develop at staircases, escalators, and corridor intersections rather than at exits themselves.
- Dynamic guidance systems can distribute occupants more evenly across available escape routes.
- Small design modifications identified during simulation can significantly improve evacuation efficiency.
- Regular simulation reviews help organizations adapt emergency plans as building usage changes over time.
Table 1. Understanding RSET and ASET in Evacuation Analysis
| Parameter | Required Safe Egress Time (RSET) | Available Safe Egress Time (ASET) |
| Definition | Time occupants need to detect, react, and evacuate safely | Time before environmental conditions become life-threatening |
| Influenced By | Human response, walking speed, crowd density, exit capacity | Fire growth, smoke movement, heat, toxic gases, ventilation |
| Objective | Reduce through better design and emergency planning | Increase through fire protection systems and smoke management |
| Engineering Goal | RSET must remain lower than ASET | Maintain safe conditions until evacuation is complete |
Figure 2: Blueprint for Evacuation Validation
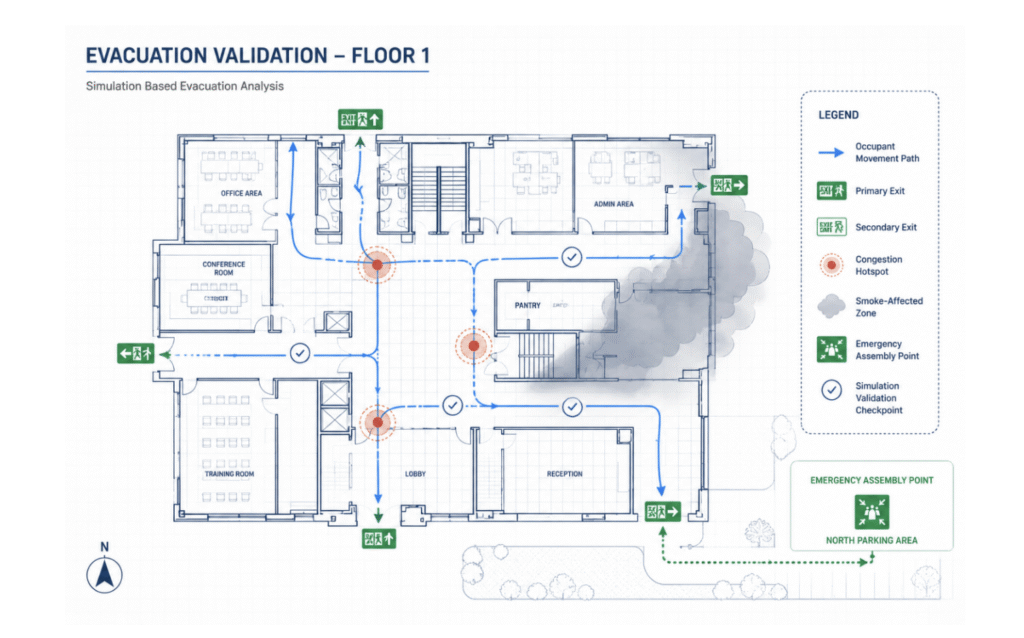
From Digital Models to Real-World Decisions
Modern evacuation projects combine architectural designs with advanced simulation platforms to evaluate a wide range of emergency conditions before a building is constructed or a facility becomes operational.
Commonly used software includes:
- Pathfinder – Evaluates occupant movement and evacuation times across buildings with varying levels of complexity.
- MassMotion – Analyses pedestrian behaviour and crowd movement in transportation hubs, stadiums, airports, and other public venues.
- STEPS – Simulates evacuation scenarios involving large populations and complex building layouts.
- EXODUS – Widely used in fire safety engineering to model occupant behaviour under different emergency conditions.
Rather than relying on a single simulation, engineers typically assess multiple emergency scenarios, including blocked exits, reduced visibility caused by smoke, varying occupant densities, equipment failures, and different occupant response times. Comparing the outcomes of these scenarios helps identify the most resilient evacuation strategy while ensuring compliance with fire safety regulations and performance-based design requirements.
READ ALSO : Shopping Mall Evacuation Analysis: Are Your Emergency Exits Adequate?
Figure 3; Emergency Decision Logic Framework
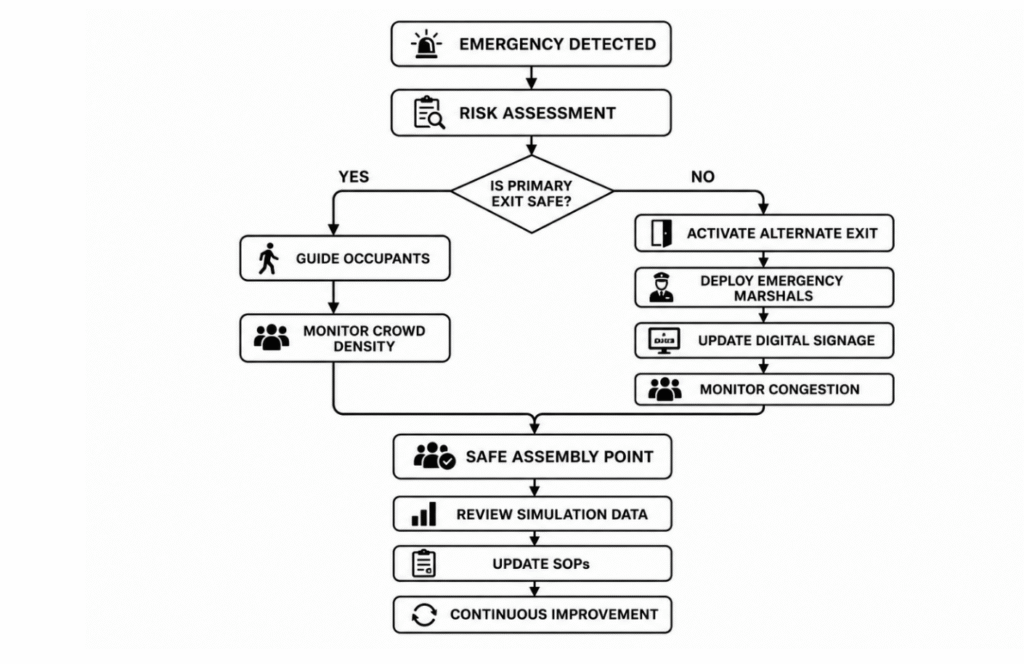
This framework emphasizes decision-making during emergencies rather than linear procedures.
How Simbi Labs India Supports Safer Crowd Management and Emergency Preparedness
At Simbi Labs India, we help organizations create safer public environments through our professional Crowd Management as a Service (CMaaS) solutions. We work with event organizers, government agencies, transportation authorities, infrastructure developers, religious institutions, and venue operators to improve crowd safety through risk assessments, crowd flow planning, emergency preparedness, predictive modelling, and real-time crowd monitoring. By analysing pedestrian movement, identifying congestion hotspots, and developing practical crowd management strategies, we help clients strengthen operational readiness and improve public safety during large gatherings. Our services also include emergency response planning, crowd analytics, capacity assessments, and post-event evaluations, enabling organizations to make informed decisions that reduce operational risks and support safer event execution.
READ ALSO : Evacuation Plan and Emergency Preparedness
Effective evacuation planning is no longer based solely on meeting building code requirements. It also depends on understanding how people behave during emergencies and validating design decisions before an incident occurs. By combining engineering expertise, behavioural analysis, and advanced simulation technologies, organizations can create safer environments, reduce operational risks, and strengthen emergency preparedness for future challenges.
Looking to improve evacuation safety for your building, infrastructure project, or public venue? Simbi Labs India provides advanced evacuation simulation, crowd modelling, and pedestrian movement analysis to help you design safer spaces, validate emergency strategies, and make informed engineering decisions before construction begins or facilities become operational.
Book a free consultation for appointment
Email us at :grow@simbi.in