
Manufacturing Quality Control Challenges and How to Prevent Them
Manufacturing quality depends on the stability of the entire production system, not just final inspection. Variations in materials, machines, process conditions, operators and measurement systems can increase defects and production costs.
The key manufacturing quality control challenges arise when defects are detected too late. Effective quality management therefore focuses on controlling process variation, identifying abnormal conditions and preventing quality issues in manufacturing before they reach the customer.
Manufacturing Quality Control Challenges Across the Production Process
Manufacturing defects rarely originate from a single source. They usually emerge from interactions between materials, equipment, methods, people and measurement systems.
The most important quality control problems can be grouped into the following areas:
- Material variation: Differences in composition, dimensions, moisture, hardness or other incoming characteristics can affect process consistency.
- Machine variation: Wear, vibration, temperature changes and incorrect calibration can shift process output.
- Process variation: Changes in speed, pressure, temperature, cycle time or other critical parameters can produce inconsistent results.
- Measurement errors: An unreliable inspection system can incorrectly classify acceptable products as defective or allow defective products to pass.
- Human factors: Incorrect setup, inadequate training and inconsistent work practices can introduce avoidable variation.
- Traceability gaps: Poor batch, machine or operator records make it difficult to identify when and where defects originated.
These factors explain why quality control issues should be investigated at the process level rather than treated only as final-product failures.
READ ALSO : How to Avoid Overstocking and Stockouts in Manufacturing
Process Variation Is a Major Source of Quality Problems
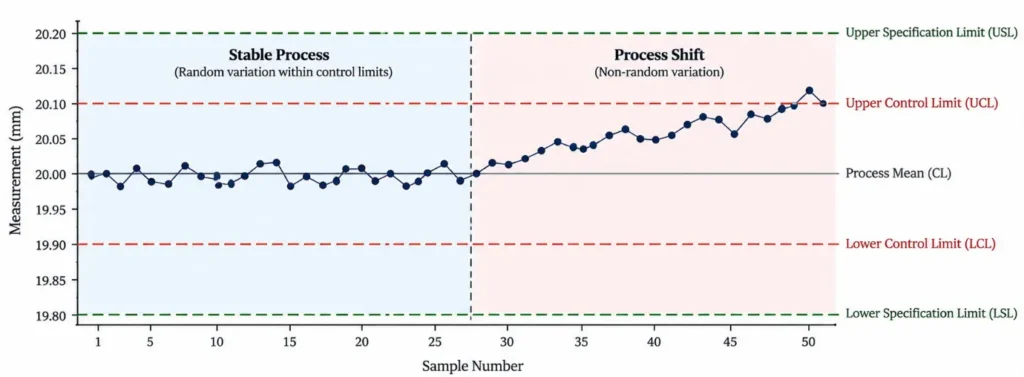
A process can produce measurements that fluctuate naturally around a target value. The objective of statistical process control is to distinguish this normal variation from unusual variation caused by identifiable factors.
For example, consider a machining operation with a dimensional specification of 20.00 ± 0.05 mm. If measurements gradually move from 20.01 mm to 20.04 mm and then 20.06 mm, the issue is not simply that one component has failed specification. The pattern may indicate tool wear, thermal expansion or another process shift.
This is where control charts become valuable. Instead of checking only whether individual measurements are inside specification limits, control charts help identify changes in the process mean and variability.
A process that is statistically stable is not automatically capable of meeting specifications. Process stability and process capability are different concepts and should be evaluated separately.
Process Capability Connects Variation with Specifications
Capability analysis evaluates whether the natural variation of a stable process is sufficiently narrow relative to engineering specifications.
Two commonly used indices are:
Cp = (USL − LSL) / 6σ
Cpk = minimum [(USL − μ) / 3σ, (μ − LSL) / 3σ]
Here, USL and LSL represent the upper and lower specification limits, while μ represents the process mean and σ represents process standard deviation.
Cp describes the potential capability based on process spread, while Cpk also considers how well the process is centred between the specification limits.
This distinction is important when addressing manufacturing quality issues. A process may have relatively low variation but still produce defects if its average output has shifted too close to one specification limit.
READ ALSO : Overcoming Inefficiencies in Your Manufacturing Process
Measurement Systems Can Create Hidden Quality Problems
Not every variation observed in production comes from the manufacturing process itself. Some may originate from the measurement system.
Gauge repeatability and reproducibility studies, commonly known as Gage R&R, can help determine how much observed measurement variation comes from the measurement equipment and appraisers.
This is particularly important when product tolerances are narrow. If the measurement system itself introduces substantial variation, engineers may make incorrect decisions about process stability or product conformity.
Therefore, quality control problems and solutions should include verification of the measurement system before major process changes are implemented.
Supplier Quality Affects Internal Process Performance
Incoming material quality directly influences downstream manufacturing performance. A process may be correctly designed and controlled but still generate inconsistent output when raw-material characteristics vary significantly between suppliers or batches.
Supplier quality management should therefore establish measurable specifications, incoming inspection criteria and batch traceability.
Depending on the product and risk level, manufacturers may use:
- Supplier qualification and audits
- Certificate verification
- Incoming inspection
- Lot-based sampling
- Supplier performance indicators
- Non-conformance reporting
- Corrective and preventive actions
This shifts quality control from a purely internal activity towards end-to-end quality management.
Root Cause Analysis Should Go Beyond the Visible Defect
A recurring defect should not be closed simply because the defective component was removed. The underlying process cause needs to be identified.
Tools such as 5 Whys, Fishbone Analysis, Pareto Analysis and Failure Mode and Effects Analysis (FMEA) can support structured investigation.
For example, repeated seal failures in packaging may initially appear to be an operator problem. Further investigation could reveal unstable heater temperature, worn sealing jaws, incorrect pressure or inaccurate temperature measurement.
The purpose of root-cause analysis is therefore to identify the process condition responsible for recurrence, rather than merely correcting the individual defective unit.
READ ALSO : How Poor Workflow Design Affects Manufacturing Efficiency
Preventive Controls for Manufacturing Quality Issues
Preventing quality management issues in manufacturing requires controls at different stages of the production system.
1. Standardise Critical Processes
Standard operating procedures should define critical process parameters, inspection points, acceptance criteria and escalation procedures. Changes to validated or established processes should also be controlled and documented.
2. Monitor Critical Parameters
Parameters such as temperature, pressure, speed, torque, humidity and cycle time should be monitored where they have a measurable relationship with product quality.
3. Use SPC for Early Detection
Statistical Process Control can identify abnormal trends before measurements exceed specification limits. This allows corrective action to occur earlier and reduces dependence on final inspection.
4. Strengthen Preventive Maintenance
Equipment condition can directly affect process variation. Maintenance schedules should consider operating hours, component wear, calibration requirements and historical failure patterns.
5. Control the Measurement System
Inspection equipment should be calibrated and periodically evaluated for repeatability and reproducibility. Poor measurement systems can lead to incorrect quality decisions.
6. Maintain Full Traceability
Production records should connect finished products with relevant raw-material lots, machines, process parameters, operators and inspection results. Traceability significantly improves the speed of defect investigation.
Reducing Seal Defects in Packaging Production
Consider a packaging manufacturer producing sealed food pouches. The production line begins showing an increase in seal failures, with the defect rate reaching 6%.
Instead of inspecting every finished pouch and removing defective products, the quality team analyses the production data by machine, shift and sealing temperature. A Pareto analysis shows that most failures are concentrated on one machine.
The team then investigates the sealing system and identifies three contributing factors: temperature variation, worn sealing jaws and inconsistent calibration of the temperature controller.
Corrective actions include replacing the worn components, calibrating the controller, standardising the sealing-temperature range and updating the operating procedure. The team then runs another controlled production batch and compares the new defect rate with the baseline.
The important lesson is that the solution does not come from increasing final inspection. It comes from connecting defect data with process parameters and identifying the conditions that generate the defect.
Statistical Tools for Manufacturing Quality Control
| Tool | Technical Purpose | Typical Manufacturing Application |
| Control Chart | Detect process shifts and unusual variation | Monitor dimensions or temperatures |
| Cp / Cpk | Evaluate process capability | Check tolerance performance |
| Pareto Analysis | Prioritise major defect categories | Identify dominant failure modes |
| FMEA | Assess potential process risks | Prevent failures before production |
| Gage R&R | Evaluate measurement variation | Validate inspection systems |
| ANOVA | Compare variation between groups | Analyse machines, batches or shifts |
| Regression | Model relationships between variables | Link process parameters to defects |
| 5 Whys | Investigate underlying causes | Analyse recurring failures |
| Sampling Plans | Inspect representative units | Control inspection effort |
| DMAIC | Structure data-driven improvement | Reduce recurring defects |
Building a Data-Driven Quality Control System
Modern manufacturing quality control increasingly depends on combining process data with engineering knowledge. Production systems can capture machine parameters, inspection measurements, downtime, defect categories and batch information at increasingly detailed levels.
The value comes from connecting these datasets rather than simply collecting them. For example, analysing defect rates by machine × shift × material batch × process parameter can reveal patterns that remain hidden in overall defect percentages.
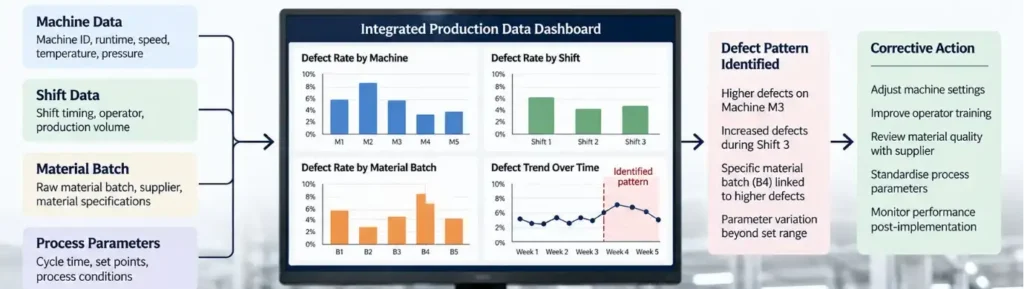
Manufacturers can then establish control limits, investigate process shifts and continuously compare actual performance with defined specifications. This approach changes quality management from detecting defects after production to controlling the conditions that create defects.
Conclusion
Effective management of quality control issues in manufacturing goes beyond final inspection. It requires controlling process variation, maintaining reliable equipment and measurements, monitoring suppliers, and identifying root causes.
Using SPC, Cp/Cpk, FMEA, Pareto analysis and Gage R&R supports data-driven quality control problems and solutions, helping organisations reduce manufacturing quality issues, rework and waste while improving process consistency and traceability.
Book a free consultation for appointment
Email us at : grow@simbi.in
Frequently Asked Questions
1. What are the most common quality issues in manufacturing?
Common issues include material variation, machine problems, process variation, measurement errors, human error, poor documentation and inadequate traceability.
2. How can manufacturers prevent quality control problems?
Manufacturers can use SPC, preventive maintenance, standardised procedures, measurement-system checks, supplier quality controls and root-cause analysis to prevent recurring defects.
3. What is the role of SPC in manufacturing quality control?
Statistical Process Control (SPC) monitors process variation and helps identify unusual shifts before they result in significant numbers of defective products.
4. What is the difference between Cp and Cpk?
Cp measures potential process capability based on process variation, while Cpk also considers whether the process is properly centred within specification limits.
5. Why is Gage R&R important in quality control?
Gage R&R evaluates variation caused by the measurement system, helping determine whether inspection equipment and appraisers are reliable enough for quality decisions.
6. How does root cause analysis reduce manufacturing quality issues?
Root cause analysis identifies the underlying conditions responsible for recurring defects, allowing manufacturers to correct the process rather than repeatedly fixing individual defective products.