
How to Calculate Safe Occupancy for Buildings and Public Events: A Complete Guide to Safe Occupancy Calculation
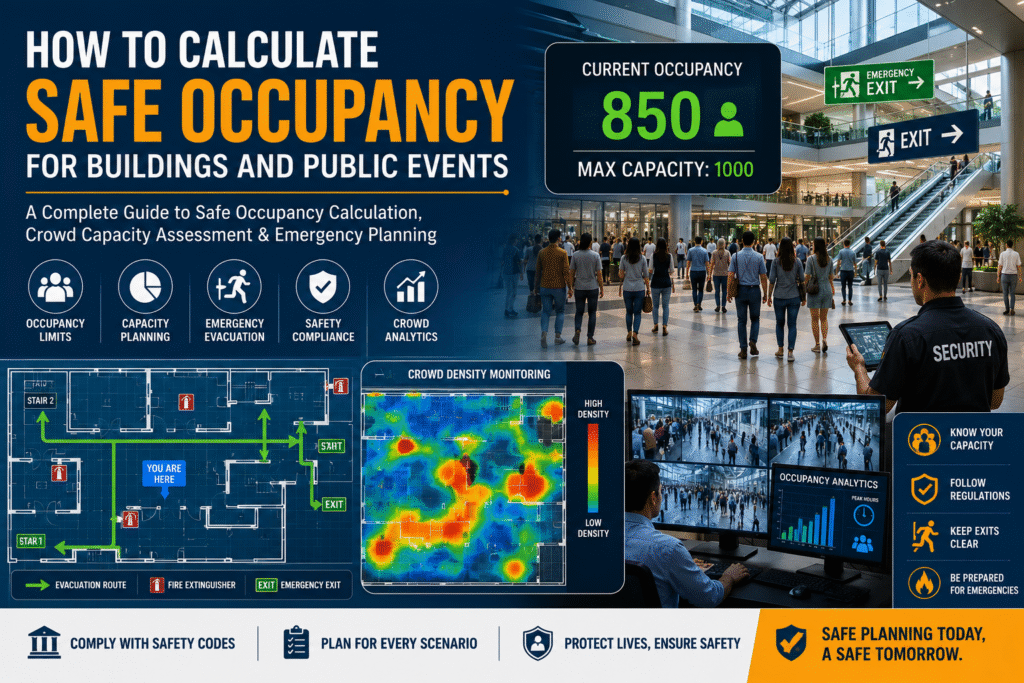
Safe Occupancy Calculation: The First Step Toward Crowd Safety
Whether you manage a shopping mall, stadium, office building, school, concert venue, convention center, or public festival, one important question should always be addressed first:
How many people can safely occupy the space at the same time?
Determining a safe occupancy limit involves much more than measuring the available floor area. It requires a clear understanding of the building layout, emergency exits, fire protection systems, pedestrian movement, human behavior, and potential risks. An inaccurate occupancy estimate can result in overcrowding, delayed evacuations, non-compliance with safety regulations, injuries, and, in the worst cases, loss of life.
As urban areas continue to grow and public events attract larger crowds, organizations are increasingly relying on crowd capacity assessments, digital simulation tools, and data-driven planning to establish safe occupancy limits before a building opens or an event begins.
This guide explores the key principles of safe occupancy calculation, the factors that influence occupancy limits, relevant regulations, practical examples, and the technologies that help create safer public environments.
Read Also : Crowd Safety Audit: What Every Public Facility Should Know
The Essentials of Safe Occupancy Assessment
Safe occupancy calculation determines the maximum number of people who can safely occupy a building, room, or event venue without affecting safety, comfort, or the ability to evacuate efficiently during an emergency. Instead of depending only on the available floor space, the calculation considers a broad range of engineering, operational, and regulatory requirements to establish an appropriate occupancy limit. These include usable floor area, the number and width of emergency exits, the purpose and classification of the building, fire detection and suppression systems, expected evacuation times, pedestrian movement patterns, accessibility needs for all occupants, and compliance with applicable building and fire safety codes. Evaluating these factors together helps prevent overcrowding, strengthens emergency preparedness, and provides a safer environment for everyone using the facility.
The Impact of Safe Occupancy on Building Safety
Effective occupancy planning benefits both occupants and facility operators.
Its advantages include:
- Prevents overcrowding
- Reduces evacuation time
- Improves emergency response
- Supports legal compliance
- Minimizes accident risks
- Enhances visitor experience
- Protects property owners from liability
- Strengthens crowd management
Real-Life Scenario
Imagine a music concert held inside an indoor arena designed to accommodate 5,000 people.
To generate additional revenue, the event organizer decides to sell 6,200 tickets.
Everything seems to be running smoothly until a fire alarm is triggered.
Within moments:
- Exit routes become congested.
- People begin rushing toward the exits.
- Emergency responders struggle to reach the affected area.
- Evacuation time increases significantly.
- Panic spreads throughout the crowd.
Understanding Crowd Capacity Assessment
Crowd capacity assessment is the systematic process of determining how many people a space can safely accommodate while maintaining efficient movement, comfort, and emergency preparedness.
Unlike a basic occupancy calculation, a crowd capacity assessment also examines several operational factors:
a. Crowd Density: Measures how many people occupy a given area while maintaining safe and comfortable conditions.
b. Walking Speed: Evaluates how quickly people move during both everyday operations and emergency situations.
c. Queue Formation: Assesses how waiting lines develop and whether they interfere with pedestrian movement.
d. Bottlenecks: Identifies narrow passages or congested locations that may slow movement or increase safety risks.
e. Pedestrian Flow: Examines how people travel through entrances, exits, corridors, staircases, and open spaces.
f. Entry and Exit Efficiency: Evaluates how effectively people can enter and leave the venue, particularly during busy periods.
g. Crowd Behavior: Studies how individuals and groups respond to different situations, including emergencies and unexpected events.
h. Emergency Evacuation Performance: Assesses whether occupants can safely evacuate the facility within the required time under emergency conditions.
Key Factors Affecting Safe Occupancy Calculation
Safe occupancy depends on multiple variables working together.
| Factor | Why It Matters |
| Floor area | Determines available usable space |
| Occupancy type | Offices, theatres, schools, malls, and stadiums require different calculations |
| Exit capacity | Wider and more exits improve evacuation |
| Number of staircases | Critical for multi-story buildings |
| Fire protection systems | Sprinklers and alarms influence safety planning |
| Furniture layout | Reduces usable walking space |
| Accessibility | Wheelchair routes require additional planning |
| Crowd demographics | Children, elderly, and disabled occupants move differently |
| Event type | Standing concerts differ from seated conferences |
| Weather conditions | Outdoor events require additional planning |
Types of Building Occupancy
Different buildings have different occupancy characteristics.
| Building Type | Typical Occupancy Characteristics |
| Offices | Moderate density with assigned seating |
| Schools | High movement during transitions |
| Shopping malls | Variable occupancy throughout the day |
| Hospitals | Includes patients with limited mobility |
| Stadiums | High-density seating |
| Airports | Continuous pedestrian movement |
| Exhibition centers | Dynamic crowd distribution |
| Religious buildings | Peak occupancy during ceremonies |
| Concert venues | Dense standing crowds |
| Conference halls | Mostly seated audiences |
Basic Formula for Safe Occupancy Calculation
Although building regulations differ from one country to another, a simplified formula is commonly used:
Maximum Occupancy = Usable Floor Area ÷ Occupancy Load Factor
Where:
- Usable Floor Area = Space available for occupants
- Occupancy Load Factor = Minimum floor area required per person under building regulations
Example 1: Office Building
Consider an office with the following:
- Total floor area = 1,000 m²
- Furniture occupies = 250 m²
- Usable floor area = 750 m²
- Occupancy load factor = 10 m²/person
The safe occupancy is calculated as:
750 ÷ 10 = 75 people
However, if the emergency exits cannot safely evacuate 75 occupants within the required time, the final approved occupancy may be lower.
READ ALSO : Crowd Control Management Plan: Strategies for Safer Events
Example 2: Conference Hall
A conference hall includes:
- 600 fixed seats
- Four emergency exits
- Fire alarm system
- Sprinkler protection
Even if there is additional standing space available, the approved occupancy may still be limited to:
- 600 seated attendees
- Event staff
- Security personnel
- Speakers
Allowing standing attendees beyond the approved occupancy limit would be considered a violation of safety regulations.
Capacity Planning for Public Events
Before opening a venue to the public, event organizers should carry out a detailed crowd capacity assessment to ensure the safety of everyone attending. This planning process generally includes the following stages:
READ ALSO : Crowd Management in Events: Strategies for Safe and SuccessfulEvent Management
| Planning Stage | Key Activities |
| Before the Event | • Estimate expected attendance • Study the venue layout • Identify potential bottlenecks • Inspect all emergency exits • Review fire protection systems • Prepare emergency response and evacuation plans |
| During the Event | • Monitor attendance in real time • Control entry and exit points • Manage queues efficiently • Track crowd density across different areas • Deploy safety and security personnel where needed |
| After the Event | • Review any incidents or safety concerns • Analyze crowd movement patterns • Update emergency and evacuation plans • Improve future capacity planning based on lessons learned |
Understanding Crowd Density
Crowd density significantly affects safety.
| Density | Situation | Risk Level |
| Less than 2 people/m² | Comfortable movement | Low |
| 2–3 people/m² | Busy but manageable | Moderate |
| 4–5 people/m² | Restricted movement | High |
| Above 6 people/m² | Dangerous crowd pressure | Critical |
Regulations That Influence Occupancy Limits
Safe occupancy calculations are guided by building and fire safety regulations, which generally address:
- Occupancy classifications
- Fire resistance requirements
- Exit widths
- Number of exits
- Travel distances
- Staircase design
- Emergency lighting
- Fire alarms
- Smoke control
- Accessibility standards
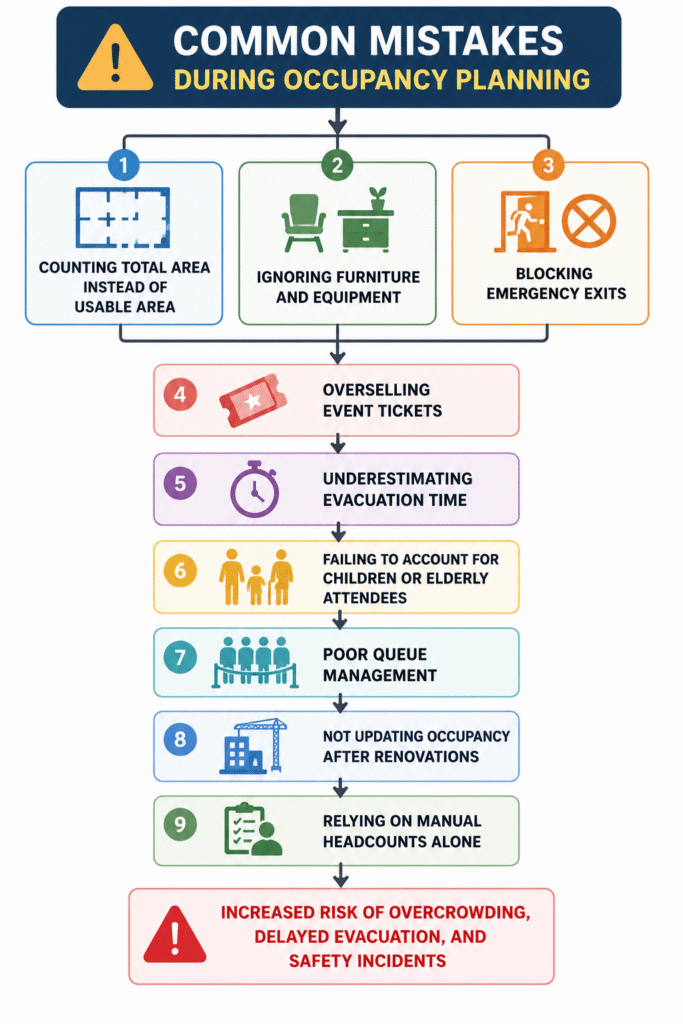
Role of Technology in Safe Occupancy Calculation
Modern technology has significantly improved the way safe occupancy is planned and managed. Today, organizations use a range of advanced solutions, including:
i. AI-powered crowd monitoring – Monitors crowd density and movement in real time to identify potential risks.
ii. Real-time people counting systems – Records the number of occupants entering and leaving a space to maintain safe occupancy levels.
iii. CCTV analytics – Analyzes video footage to detect congestion, unusual crowd behavior, and possible safety concerns.
iv. Digital building models – Uses virtual building layouts to improve occupant flow and optimize the use of available space.
v. IoT occupancy sensors – Tracks room occupancy through connected smart sensors that provide continuous data.
vi. Predictive crowd analytics – Anticipates crowd behavior and identifies potential overcrowding before it develops.
vii. Crowd simulation software – Simulates pedestrian movement to support evacuation planning and occupancy assessments.
viii. Digital twin technology – Builds a virtual representation of a facility to evaluate occupancy levels and emergency scenarios.
How Crowd Simulation Improves Occupancy Planning
Traditional occupancy calculations establish the maximum number of people a space can accommodate.
Crowd simulation takes the analysis a step further by showing how people actually move throughout the building.
Simulation can identify:
READ ALSO : Crowd Management in Events: Strategies for Safe and SuccessfulEvent Management
- Exit congestion
- Staircase bottlenecks
- Queue formation
- Variations in walking speed
- Emergency evacuation times
- High-density crowd areas
- Alternative evacuation routes
Example: Shopping Mall
A shopping mall expects approximately 12,000 visitors during a festive weekend.
Rather than relying only on floor area calculations, engineers perform a crowd simulation.
The results identify:
- Congestion around the food court during lunch hours.
- Bottlenecks at escalators connecting different floors.
- Long queues near the parking exits.
- Slower evacuation from one section of the mall.
Based on these findings, the management team:
- Opens additional entry and exit points.
- Repositions security personnel.
- Improves customer movement using barriers and directional signage.
- Restricts occupancy in selected areas during peak hours.
Best Practices for Safe Occupancy Calculation
To maintain a safe environment, organizations should:
- Calculate usable floor area accurately.
- Follow applicable building and fire safety regulations.
- Carry out a comprehensive crowd capacity assessment.
- Keep emergency exits clear and unobstructed.
- Monitor occupancy in real time during large events.
- Conduct evacuation drills on a regular basis.
- Update occupancy calculations after renovations or layout changes.
- Use crowd simulation for high-risk or high-attendance venues.
- Train staff in emergency response procedures.
- Review occupancy plans before every major event.
Final Thoughts: Building Safer Spaces Through Smart Occupancy Planning
Safe occupancy calculation is a fundamental part of building safety, event management, and public risk reduction. Although floor area provides the initial estimate, effective occupancy planning also considers evacuation routes, pedestrian movement, building design, and regulatory requirements.
By combining accurate crowd capacity assessments, compliance with safety regulations, and modern technologies such as AI-powered monitoring and crowd simulation, organizations can create environments that are both compliant and better prepared for emergencies. Investing in effective occupancy planning helps reduce overcrowding, improve operational efficiency, and, above all, protect human life.
Book a free consultation for appointment
Email us at :grow@simbi.in
Frequently Asked Questions
1. What is a safe occupancy calculation?
A safe occupancy calculation determines the maximum number of people who can safely occupy a building or event venue based on usable floor area, exit capacity, fire protection measures, occupancy type, and evacuation requirements.
2. Why is crowd capacity assessment important?
Crowd capacity assessment helps reduce overcrowding by evaluating pedestrian movement, crowd density, entry and exit efficiency, and emergency evacuation performance, creating safer conditions for both visitors and staff.
3. What factors affect occupancy limits?
Occupancy limits are influenced by usable floor space, building purpose, the number and width of exits, fire protection systems, furniture layout, accessibility requirements, crowd characteristics, and compliance with local building regulations.
4. How is safe occupancy different from building capacity?
Building capacity generally refers to the total physical space available, while safe occupancy considers additional safety factors such as evacuation routes, emergency response capability, and regulatory requirements to establish a safe maximum occupancy.
5. Can technology improve occupancy planning?
Yes. AI-powered monitoring, people-counting systems, IoT sensors, CCTV analytics, and crowd simulation software provide real-time information that helps facility managers optimize occupancy levels and strengthen emergency preparedness.
6. When should occupancy calculations be updated?
Occupancy calculations should be reviewed whenever there are renovations, layout modifications, changes to furniture arrangements, revised exit routes, changes in building use, or before hosting major public events to ensure continued safety and regulatory compliance.